Red brick home with an arched front door, brick steps, and mature trees in autumn.
Brick courtyard patio with a covered porch, white swing, wall fountain, and red autumn tree.
Brick home entrance with an arched glass transom, dark wood door, brick steps, and matching potted evergreens.
Tall foyer with an arched wood-and-glass front door, curved staircase, and ornate hanging lantern.
Dining room with an oval wood table, crystal chandelier, and tall curtained windows.
Dining room with an oval wood table, upholstered chairs, crystal chandelier, and built-in glass display shelves.
Dining room with an oval table, crystal chandelier, and tall curtained windows.
Dining room with an oval wood table, crystal chandelier, and tall curtained windows.
Hardwood hallway with a paneled arched doorway opening into a bright, furnished living room.
Living room with a central fireplace, built-in shelving, tall windows, and an ornate chandelier.
Staged living room with a chandelier, striped accent chairs, and an arched doorway to the kitchen.
Staged living room with a fireplace, built-in shelves, cream sofas, and striped armchairs.
Dining area with carved wooden chairs and tall windows, viewed past a black-and-white striped armchair.
Kitchen with white cabinetry, granite island, gray stools, and stainless steel double ovens.
Kitchen with white cabinetry, granite counters, glass-front cabinets, and stainless-steel double ovens.
Kitchen with white cabinets, granite island, stainless steel appliances, and hardwood floors opening to a living area.
Laundry room with white washer and dryer, built-in cabinets, and a sink beneath a window.
Kitchen with white cabinetry, granite counters, stainless appliances, and hardwood floors.
Powder room vanity with a dark wood cabinet and stone counter beside a hardwood hallway.
Bedroom with a white bed, gray upholstered headboard, red curtains, and chandelier.
Staged bedroom with white bedding, a geometric wood console, and an upholstered armchair.
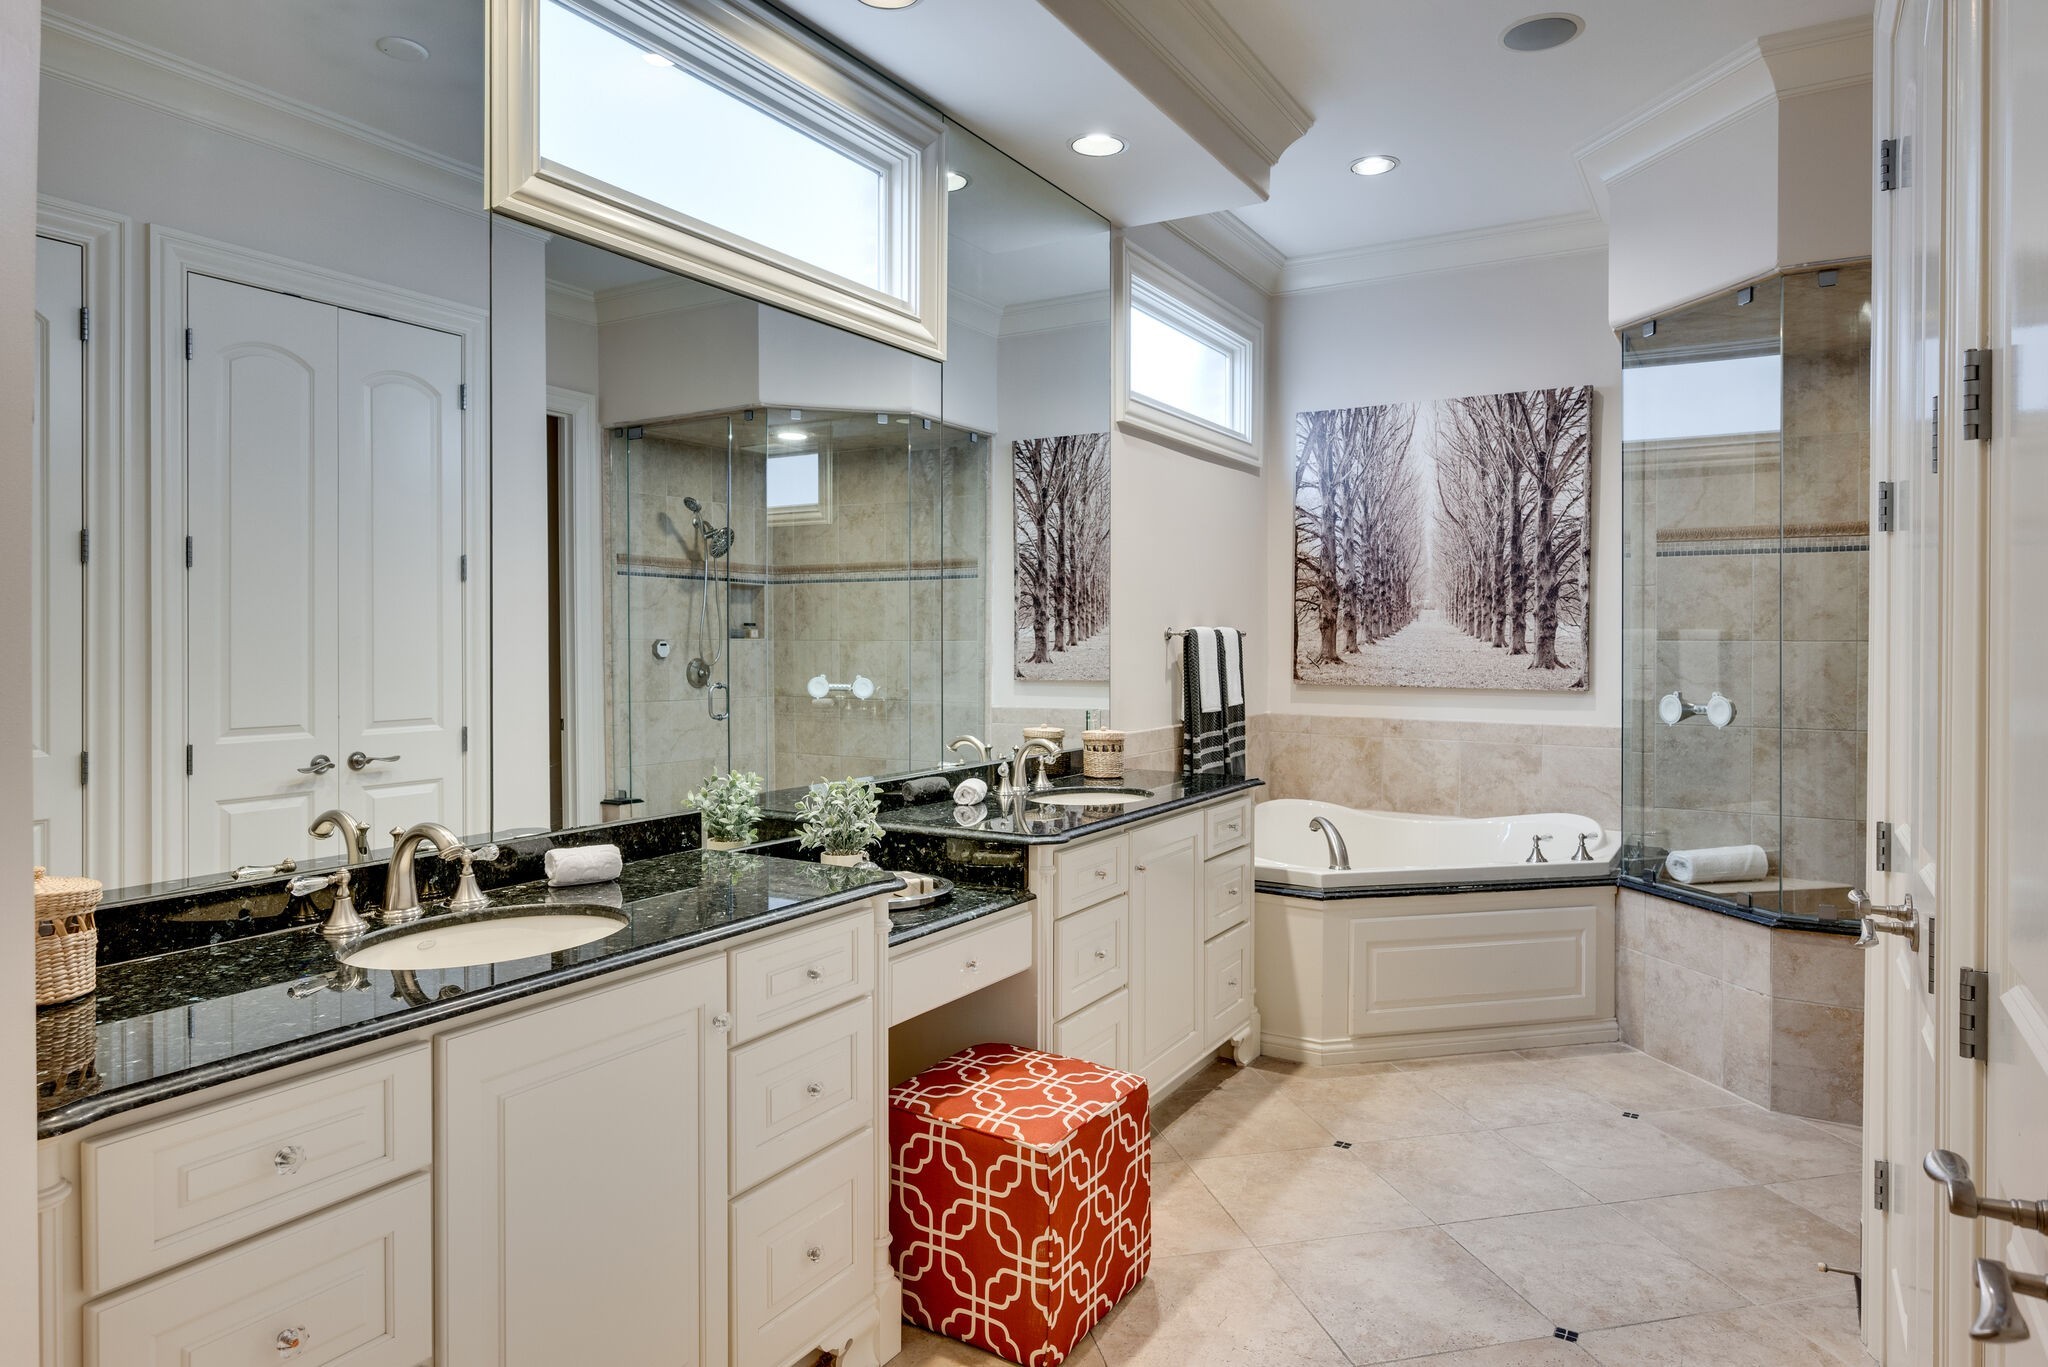
Primary bathroom with double vanity, glass shower, corner soaking tub, and red patterned ottoman.
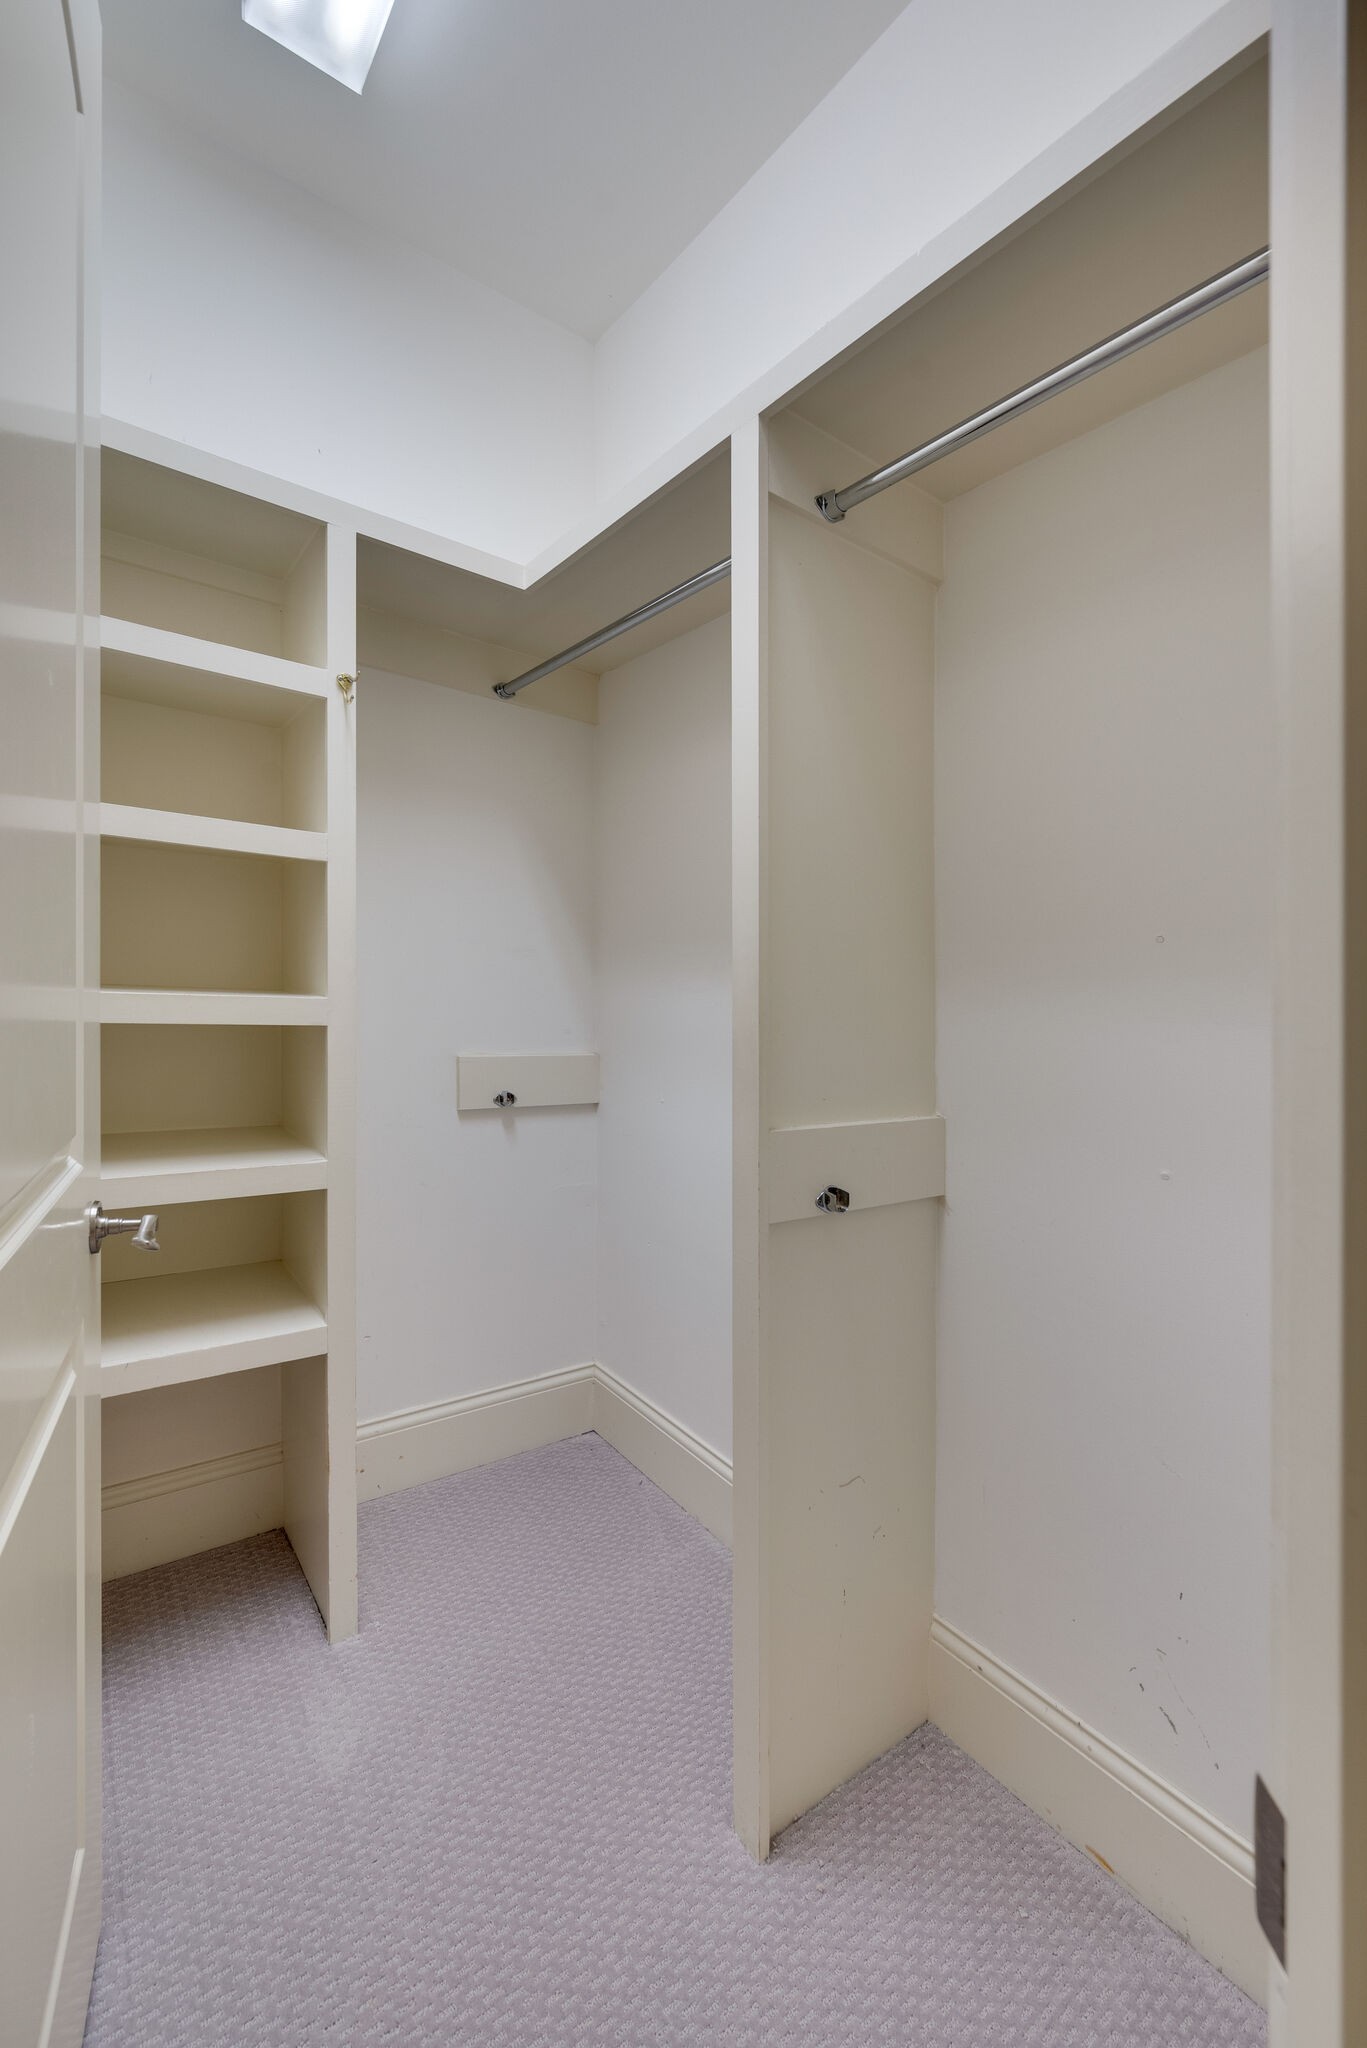
Walk-in closet with built-in shelving, two hanging rods, and pale carpet.
Tiled bathroom shower with glass enclosure, dual showerheads, and built-in bench.
Living room with a high coffered ceiling, gray sofa, patterned chair, and hardwood floors leading to a dining room.
Furnished home office with a desk by shuttered windows, sofa, armchair, and coffered ceiling.
Bathroom with black granite double vanity, large mirror, and tiled tub-shower with patterned curtain.
Foyer staircase with iron railings, a hanging chandelier, and an arched glass front entrance.
Carpeted upper landing with black metal railings overlooking a bright room and wood-tread stairs.
Unfurnished upstairs landing with built-in shelves, carpet, ceiling fans, and wood-tread stairs behind black railings.
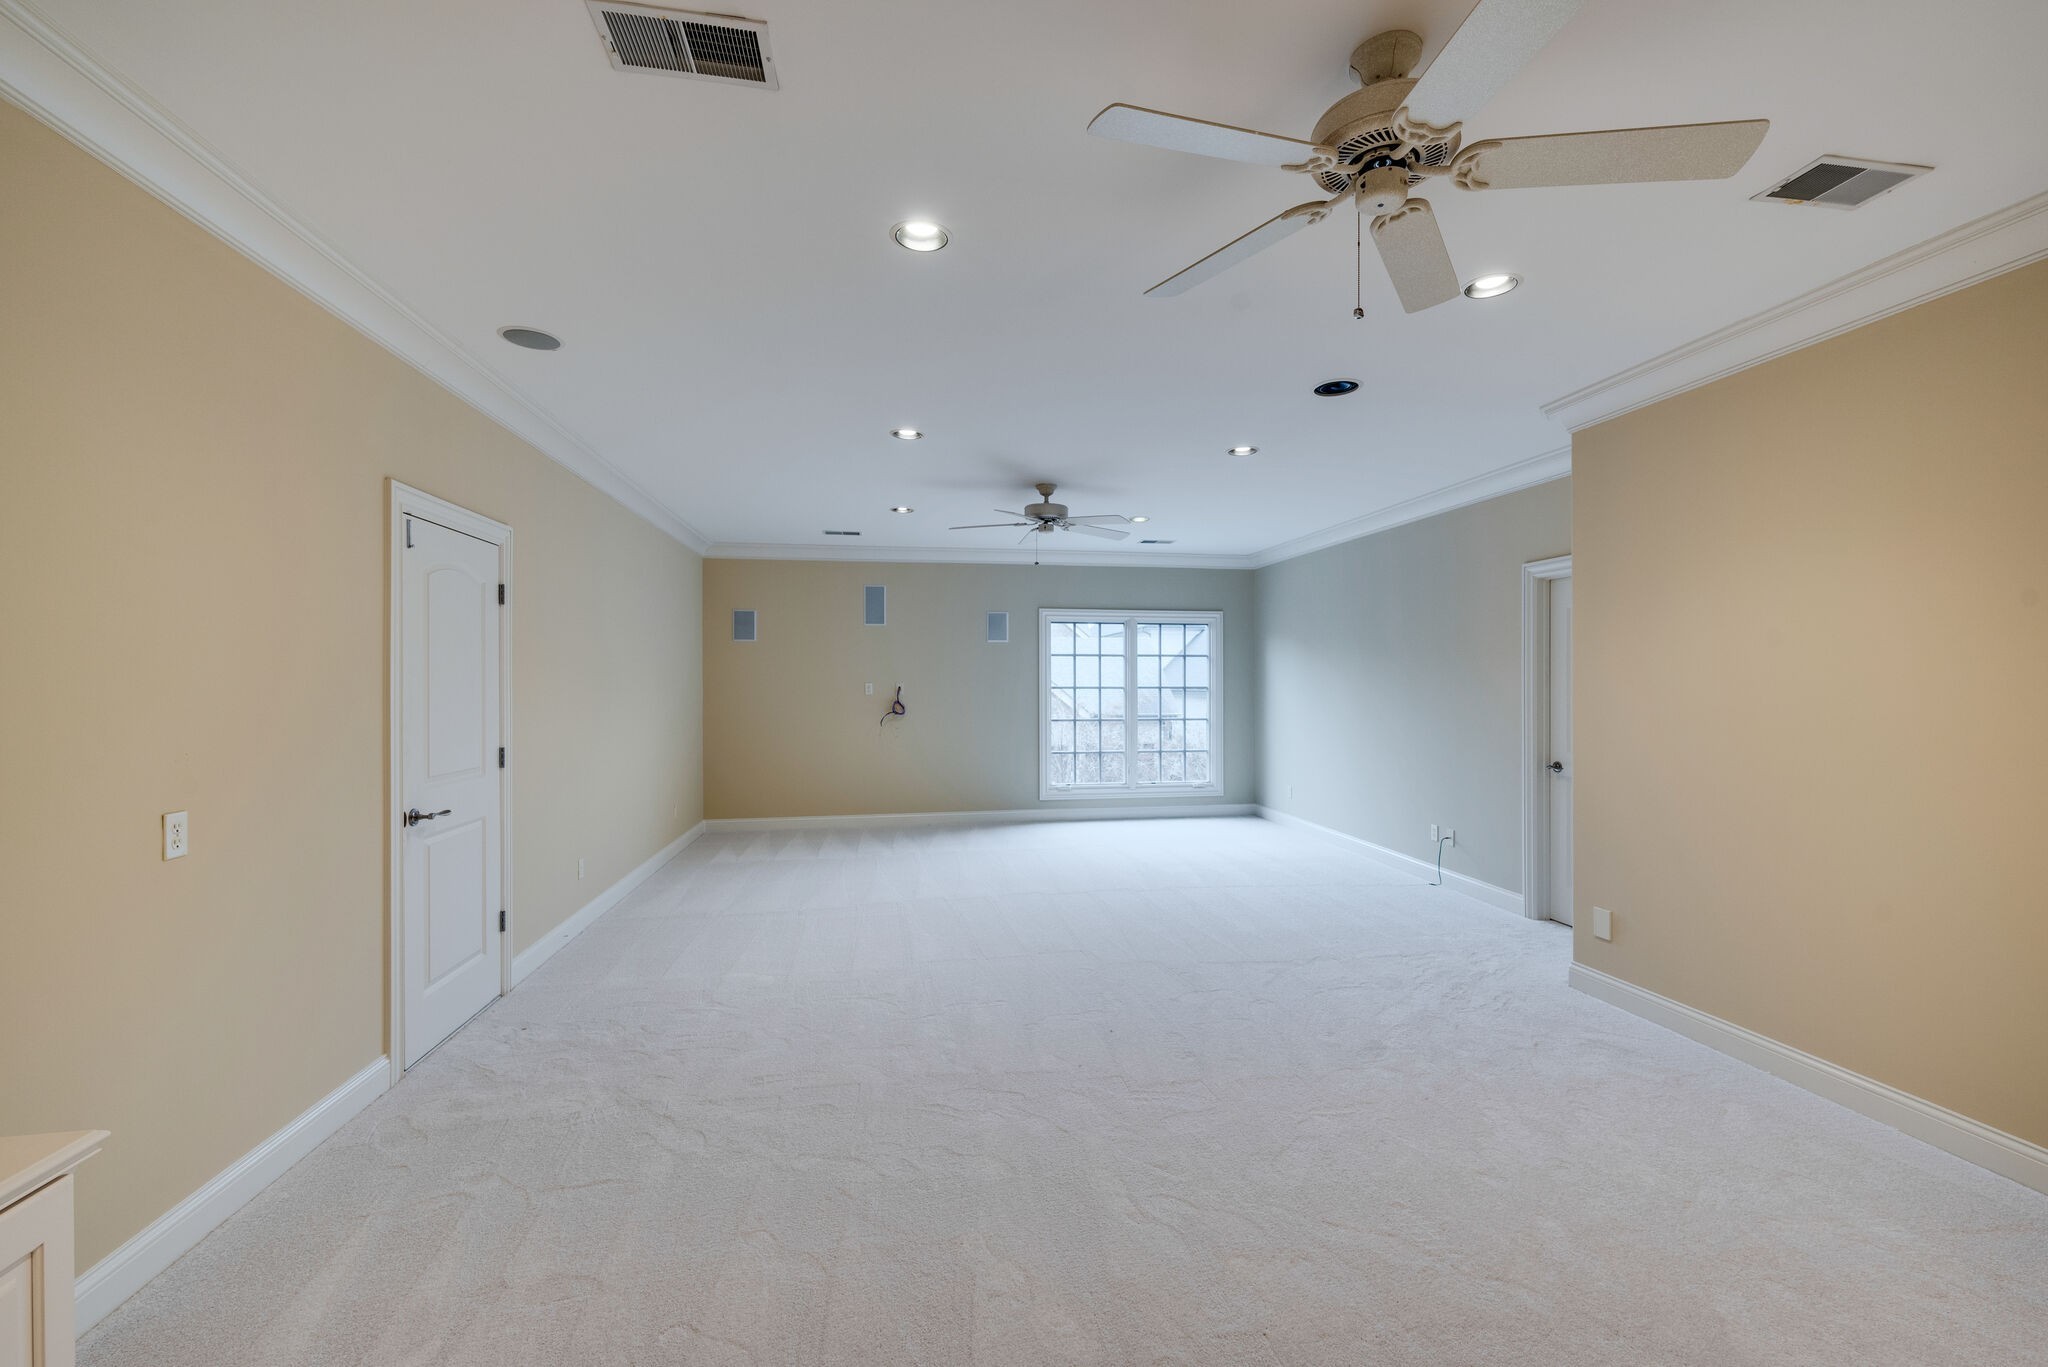
Vacant carpeted room with two ceiling fans, recessed lights, and a multi-pane window.
Empty carpeted room with beige walls, recessed lights, and built-in shelves visible through the back doorway.
Empty carpeted room with beige walls, recessed lights, and a wide window with blinds.
Empty walk-in closet with two levels of chrome hanging rods and built-in shelving.
Bathroom with a long white vanity, large mirror, and beige tile floor.
Vacant carpeted bedroom with plantation shutters and an open doorway to the bathroom.
Empty bedroom with plantation-shuttered window and an open doorway to the bathroom.
Covered stone patio with a white cushioned swing, brick privacy walls, and colorful autumn trees.
Brick home courtyard patio beneath a covered porch, framed by a red-leaved Japanese maple.
Brick home exterior with a white double garage door, broad driveway, and autumn trees.
Abbottsford neighborhood entrance with a stone monument sign, flower beds, and tree-lined streets.
Home with French doors and decorative gable window at the end of a curved garden path.
Outdoor tennis court with green surface, white lines, net, benches, and surrounding trees.
Outdoor swimming pool with lounge chairs, umbrellas, and a house behind trimmed hedges.
Red brick home with an arched entry, brick steps, dark shutters, and mature autumn landscaping.
Red brick home with an arched wooden entry, brick steps, black railings, and landscaped shrubs.
SEE ALL PHOTOS
Red brick home with an arched front door, brick steps, and mature trees in autumn.
Brick courtyard patio with a covered porch, white swing, wall fountain, and red autumn tree.
Brick home entrance with an arched glass transom, dark wood door, brick steps, and matching potted evergreens.
Tall foyer with an arched wood-and-glass front door, curved staircase, and ornate hanging lantern.
Dining room with an oval wood table, crystal chandelier, and tall curtained windows.
Dining room with an oval wood table, upholstered chairs, crystal chandelier, and built-in glass display shelves.
Dining room with an oval table, crystal chandelier, and tall curtained windows.
Dining room with an oval wood table, crystal chandelier, and tall curtained windows.
Hardwood hallway with a paneled arched doorway opening into a bright, furnished living room.
Living room with a central fireplace, built-in shelving, tall windows, and an ornate chandelier.
Staged living room with a chandelier, striped accent chairs, and an arched doorway to the kitchen.
Staged living room with a fireplace, built-in shelves, cream sofas, and striped armchairs.
Dining area with carved wooden chairs and tall windows, viewed past a black-and-white striped armchair.
Kitchen with white cabinetry, granite island, gray stools, and stainless steel double ovens.
Kitchen with white cabinetry, granite counters, glass-front cabinets, and stainless-steel double ovens.
Kitchen with white cabinets, granite island, stainless steel appliances, and hardwood floors opening to a living area.
Laundry room with white washer and dryer, built-in cabinets, and a sink beneath a window.
Kitchen with white cabinetry, granite counters, stainless appliances, and hardwood floors.
Powder room vanity with a dark wood cabinet and stone counter beside a hardwood hallway.
Bedroom with a white bed, gray upholstered headboard, red curtains, and chandelier.
Staged bedroom with white bedding, a geometric wood console, and an upholstered armchair.
Primary bathroom with double vanity, glass shower, corner soaking tub, and red patterned ottoman.
Walk-in closet with built-in shelving, two hanging rods, and pale carpet.
Tiled bathroom shower with glass enclosure, dual showerheads, and built-in bench.
Living room with a high coffered ceiling, gray sofa, patterned chair, and hardwood floors leading to a dining room.
Furnished home office with a desk by shuttered windows, sofa, armchair, and coffered ceiling.
Bathroom with black granite double vanity, large mirror, and tiled tub-shower with patterned curtain.
Foyer staircase with iron railings, a hanging chandelier, and an arched glass front entrance.
Carpeted upper landing with black metal railings overlooking a bright room and wood-tread stairs.
Unfurnished upstairs landing with built-in shelves, carpet, ceiling fans, and wood-tread stairs behind black railings.
Vacant carpeted room with two ceiling fans, recessed lights, and a multi-pane window.
Empty carpeted room with beige walls, recessed lights, and built-in shelves visible through the back doorway.
Empty carpeted room with beige walls, recessed lights, and a wide window with blinds.
Empty walk-in closet with two levels of chrome hanging rods and built-in shelving.
Bathroom with a long white vanity, large mirror, and beige tile floor.
Vacant carpeted bedroom with plantation shutters and an open doorway to the bathroom.
Empty bedroom with plantation-shuttered window and an open doorway to the bathroom.
Covered stone patio with a white cushioned swing, brick privacy walls, and colorful autumn trees.
Brick home courtyard patio beneath a covered porch, framed by a red-leaved Japanese maple.
Brick home exterior with a white double garage door, broad driveway, and autumn trees.
Abbottsford neighborhood entrance with a stone monument sign, flower beds, and tree-lined streets.
Home with French doors and decorative gable window at the end of a curved garden path.
Outdoor tennis court with green surface, white lines, net, benches, and surrounding trees.
Outdoor swimming pool with lounge chairs, umbrellas, and a house behind trimmed hedges.
Red brick home with an arched entry, brick steps, dark shutters, and mature autumn landscaping.
Red brick home with an arched wooden entry, brick steps, black railings, and landscaped shrubs.
Courtesy of Pilkerton Realtors, Barbara Keith Payne Listing Contact: 6153007337 
Sold

918 Bowring Pk

918 Bowring Pk, Nashville, TN 37215

$1,400,000
Opportunity knocks in the new section of Abbottsford! Spacious primary suite plus a second bedroom suite (or a fabulous office or den) on the main level. One step in from the garage. Featuring soaring ceilings, large rooms and a spacious picturesque back patio, this well built house was customized when built by seller. Incredible walk out storage/expansion space and fabulous bonus room or flex space. Storage space could be finished into a bedroom and bath.Abbottsford is highly sought after community with a pool, tennis, playground and clubhouse. Sidewalk into Green Hills!

4
beds

5
baths

4,156 Sq.Ft. LIVING AREA

6,969.6 Sq.Ft. lot

Barbara Keith Payne

Barbara Keith Payne

Features & Amenities

Interior

  • total bedrooms4
  • Total bathrooms5
  • full bathrooms4
  • half bathroom1
  • Flooring Carpet, Wood, Tile
  • APPLIANCES Dishwasher, Disposal, Dryer, Refrigerator, Washer, Double Oven, Electric Oven, Cooktop
  • other interior Features Pantry, Storage, Walk-In Closet(s), Primary Bedroom Main Floor

Area & Lot

  • Status Sold
  • Date Sold April 26, 2024
  • Living Area4,156 Sq.Ft.
  • Total Area4,156 Sq.Ft.
  • Lot Area6,969.6 Sq.Ft.
  • MLS® ID2638852
  • TypeResidential
  • YEAR BUILT2005
  • Architecture StylesTraditional
  • Elementary SchoolJulia Green Elementary
  • Middle SchoolJohn Trotwood Moore Middle
  • High SchoolHillsboro Comp High School

Exterior

  • STORIES2
  • Garage Space2.0
  • water SourcePublic
  • utilitiesWater Available
  • lot featuresLevel
  • parkingGarage Door Opener, Garage Faces Rear
  • HEAT TYPECentral
  • AIR CONDITIONINGCentral Air
  • sewerPublic Sewer
  • HOA AmenitiesClubhouse, Playground, Pool, Tennis Court(s), Underground Utilities

Financial

  • Sales Price$1,400,000
  • Real Estate Tax $8,054/yr
  • HOA $345/mo

Guiding You on Your Real Estate Journey

Get assistance in determining current property value, crafting a competitive offer, writing and negotiating a contract, and much more. Let me guide you through your home-buying journey.

Follow Me on Instagram