Leave a Message

Thank you for your message. I will be in touch with you shortly.

Explore My Properties
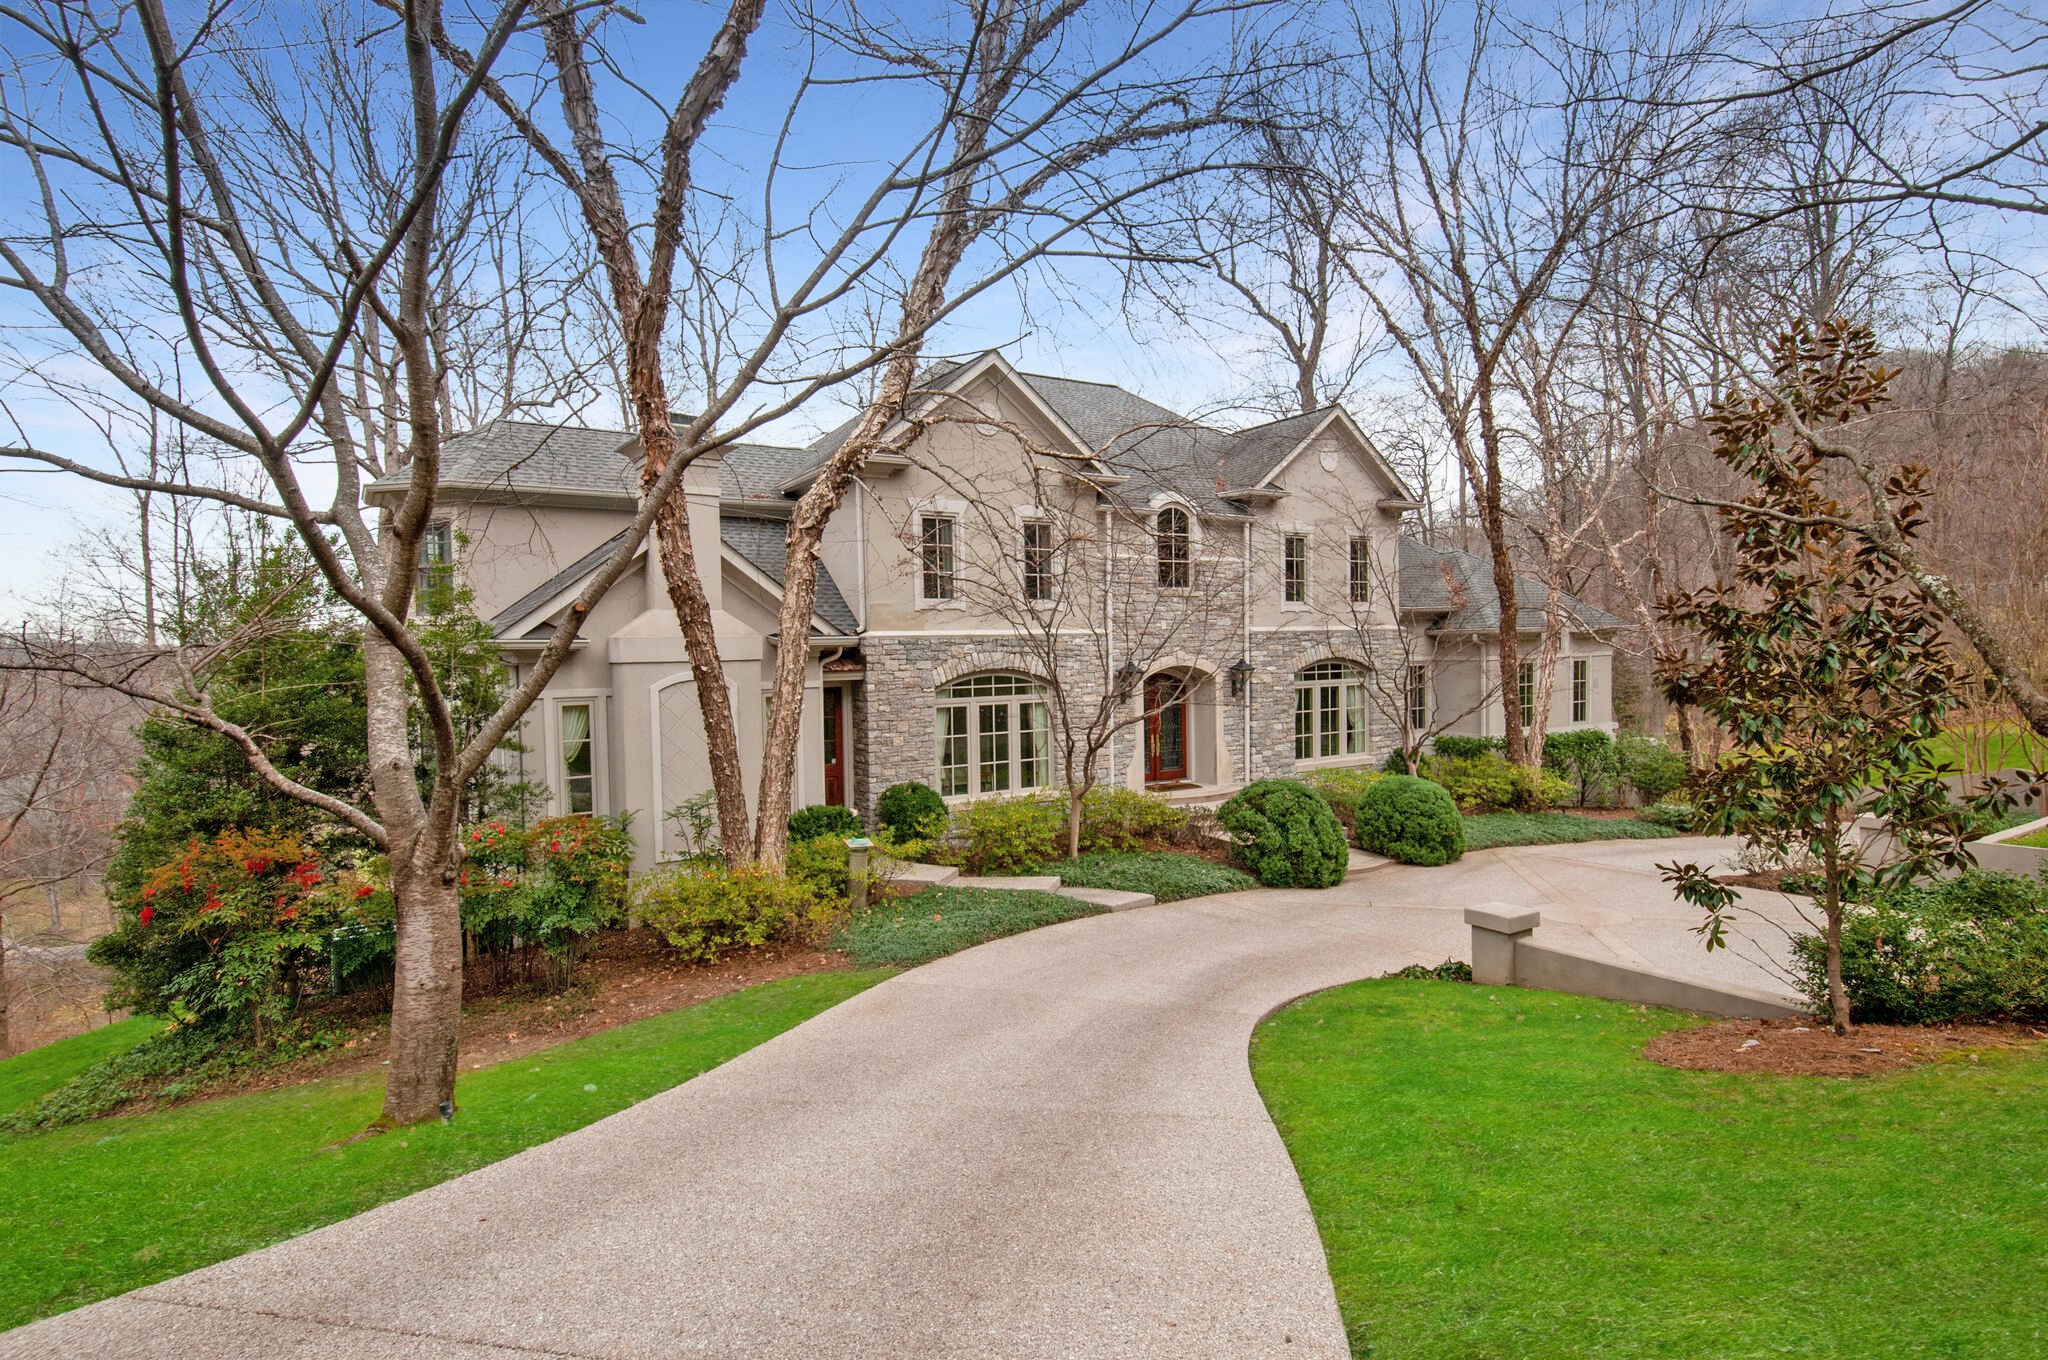
Two-story stone-and-siding home framed by bare trees, with a landscaped entrance and curved driveway.
Two-story beige home with stone accents and a curved driveway, framed by leafless trees.
Home exterior beside a broad concrete driveway and landscaped, wooded slope.
Large stone-accented house on a steep green hillside among leafless trees.
Stone terrace with a tall outdoor fireplace, black railing, and autumn trees.
Entry foyer with a curved staircase and open decorative-glass doors overlooking a garden.
Living room with a stone fireplace, tall arched windows, and dark wood built-in cabinetry.
Living room with a stone fireplace, tall windows, and built-in wood bookcases.
Vaulted living room with a stone fireplace, tall arched windows, and a large patterned rug.
Living room with tall arched windows, a stone fireplace, dark wood built-ins, and a large patterned rug.
Two-story living room with a sweeping staircase, balcony, built-in bookcase, and sofas.
Foyer with tall arched windows, floral wallpaper, tiled floor, and a view into the dining room.
Dining room with a dark wood table beneath a crystal chandelier and tall arched window.
Dining room with a wooden table, crystal chandelier, fireplace, and tall windows.
Traditional kitchen with cream cabinets, dark stone island, upholstered stools, and a chandelier.
Kitchen with a large stone island, wood cabinetry, and a staircase behind it.
Built-in office nook with wood cabinets, a stone counter, and a floral-cushioned cane chair.
Dining room with a long wooden table, patterned wallpaper, and three tall arched windows.
Dining room with a long wooden table, upholstered chairs, floral rug, and tall arched windows.
Dining room with a long wooden table, crystal chandelier, and staircase beyond.
Furnished sunroom with tall windows, a pale armchair, and a large potted tree.
Bright sitting room with tall windows, a potted tree, and a glass door to the deck.
Wooden deck with white patio dining set overlooking colorful autumn trees.
Living room with a grand piano, blue walls, cream sofa, and tall curtained windows.
Living room with a black grand piano, blue walls, a white sofa, and tall windows overlooking greenery.
Entry hall with hardwood floors, French doors to a patio, and an antique console table.
Covered deck with blue lounge chairs overlooking autumn trees.
Bedroom with a carved four-poster bed, patterned carpet, and tall windows beneath a tray ceiling.
Bedroom with a dark wood bed and a tufted sofa beside tall sunlit windows.
Furnished sitting room with antique wooden furniture, a tufted loveseat, and patterned carpet.
Bathroom with a raised oval soaking tub beneath a curtained window and a glass-enclosed shower.
Bathroom with a cream vanity, ornate mirror, marble counters, and a soaking tub beside a window.
Bathroom with a cream vanity, ornate mirror, dark marble counter, and patterned upholstered stool.
Walk-in shower with a tall window, built-in benches, and a decorative patterned tile band.
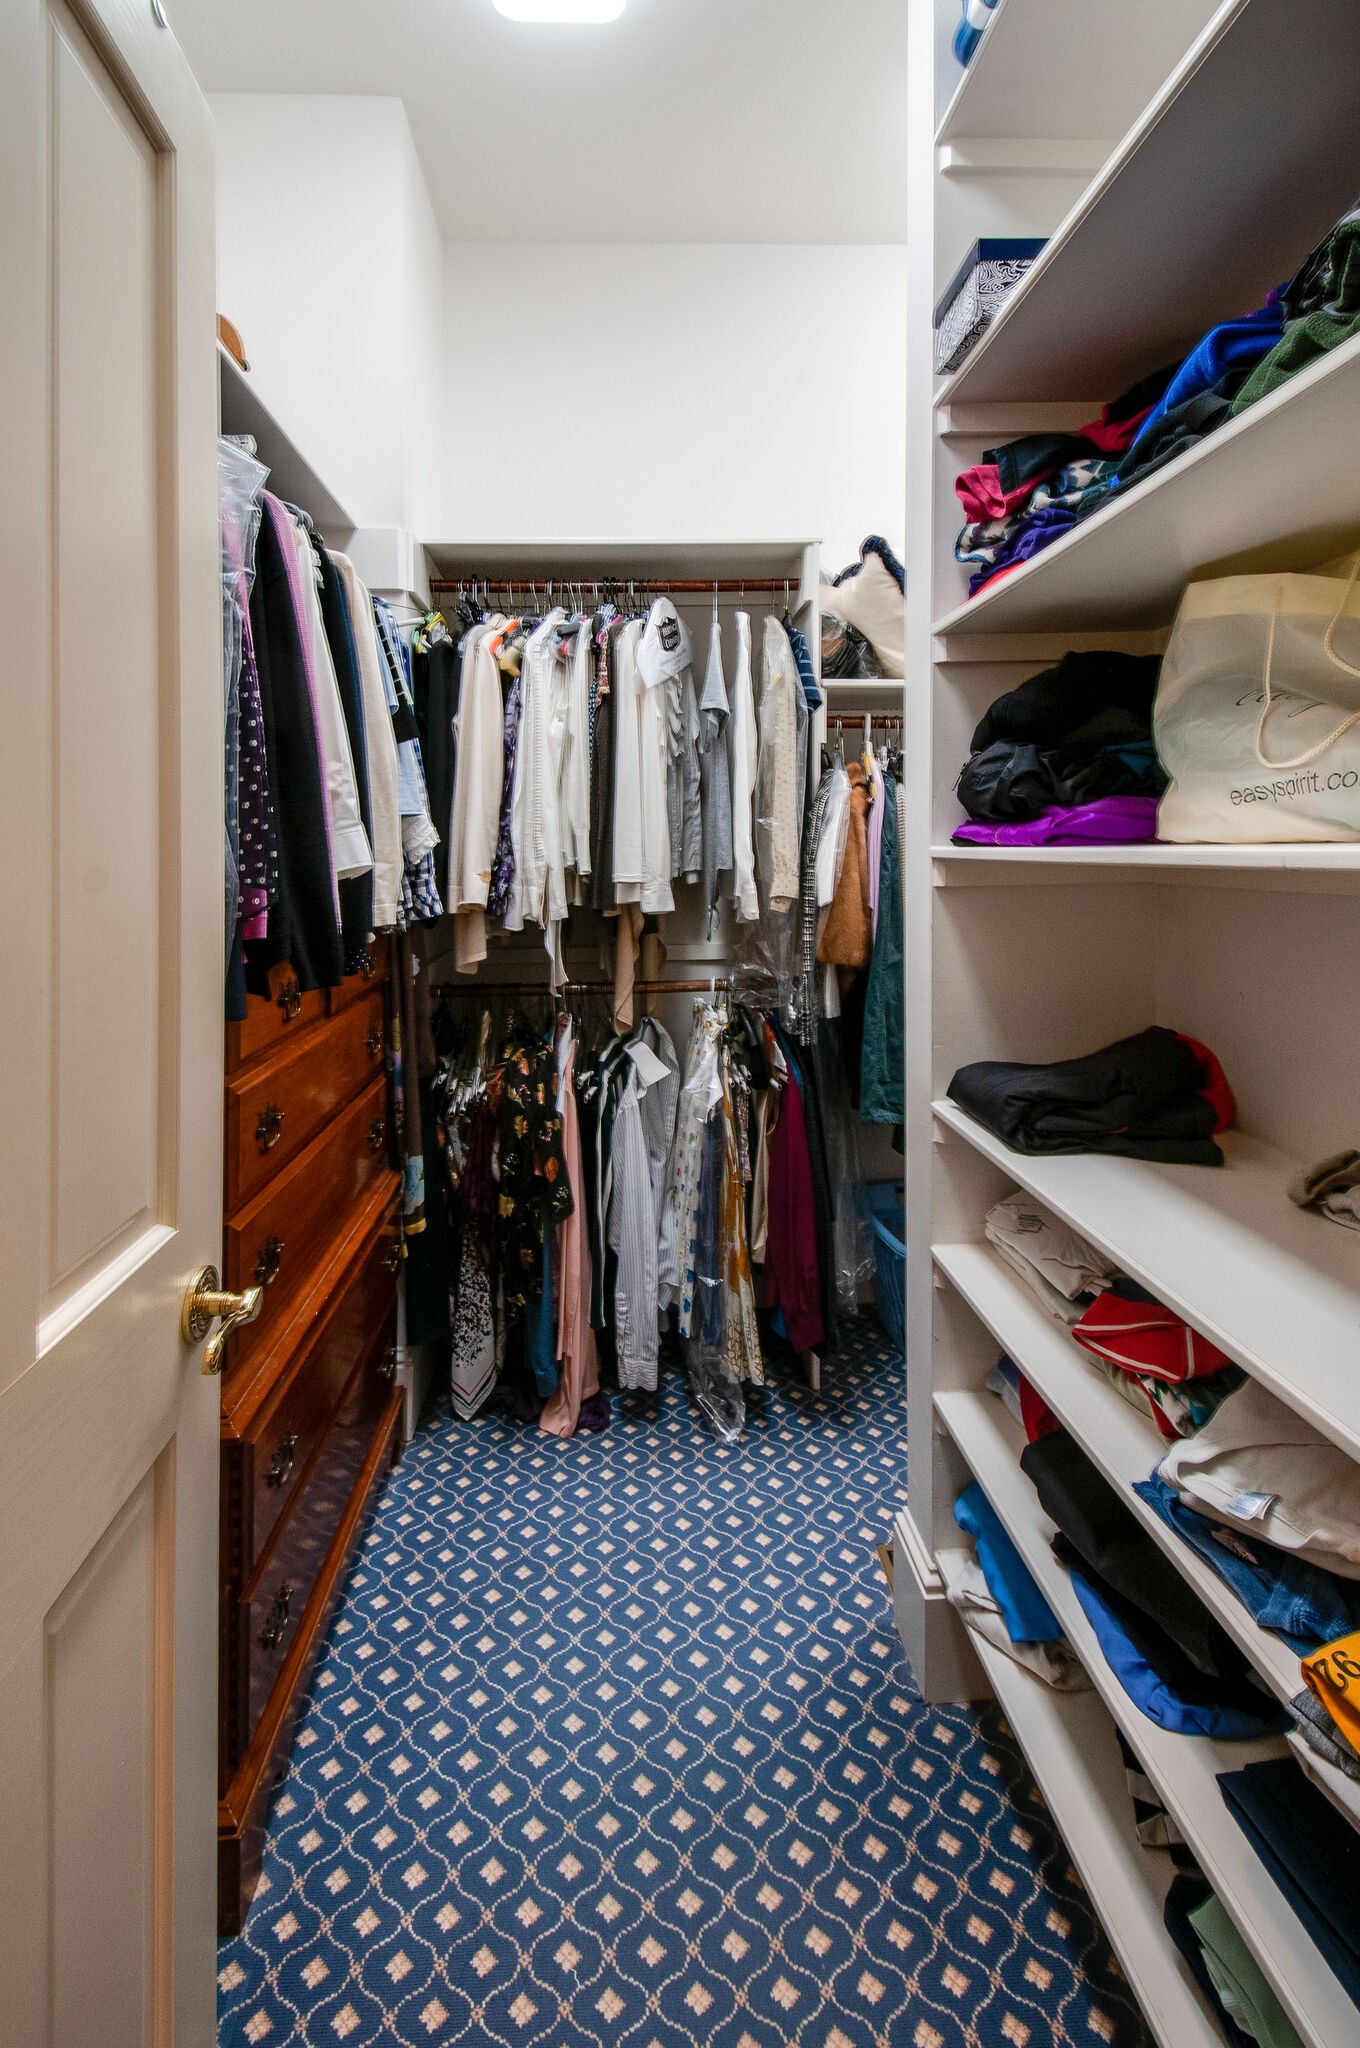
Walk-in closet with built-in shelves, hanging clothes, a wooden dresser, and blue patterned carpet.
Bedroom with a wooden four-poster bed, blue floral decor, and an arched doorway to a sitting area.
Sitting room with patterned blue wallpaper, floral settee, blue armchairs, and a bay of windows.
Bedroom dressing area with blue patterned wallpaper, built-in cabinet, and arched doorway to an adjoining bedroom.
Bathroom with a white vanity, blue patterned wallpaper, marble flooring, and glass-enclosed shower.
Marble-tiled walk-in shower with a built-in bench and brass fixtures.
Upstairs landing with polished hardwood floors, curved white balustrades, an arched window, and a brass chandelier.
Furnished home office with a dark wood desk, floral seating, and a gallery wall of botanical prints.
Bathroom with a white bathtub, veined tile walls, bronze fixtures, and towels beside a floral sitting chair.
Bathroom with a long marble-topped vanity, striped wallpaper, and doorways to adjoining rooms.
Bedroom with floral bedding, tall curtained windows, a built-in window seat, and a reading chair.
Foyer with leafy wallpaper, light wood floors, and a carpeted staircase with dark railing.
Bright room with leafy wallpaper, hardwood floors, tall windows, and exercise equipment along the wall.
Furnished living room with a wood tray ceiling, chandelier, and French doors.
Bathroom with a glass shower, marble vanity, sage green walls, and a large framed heron print.
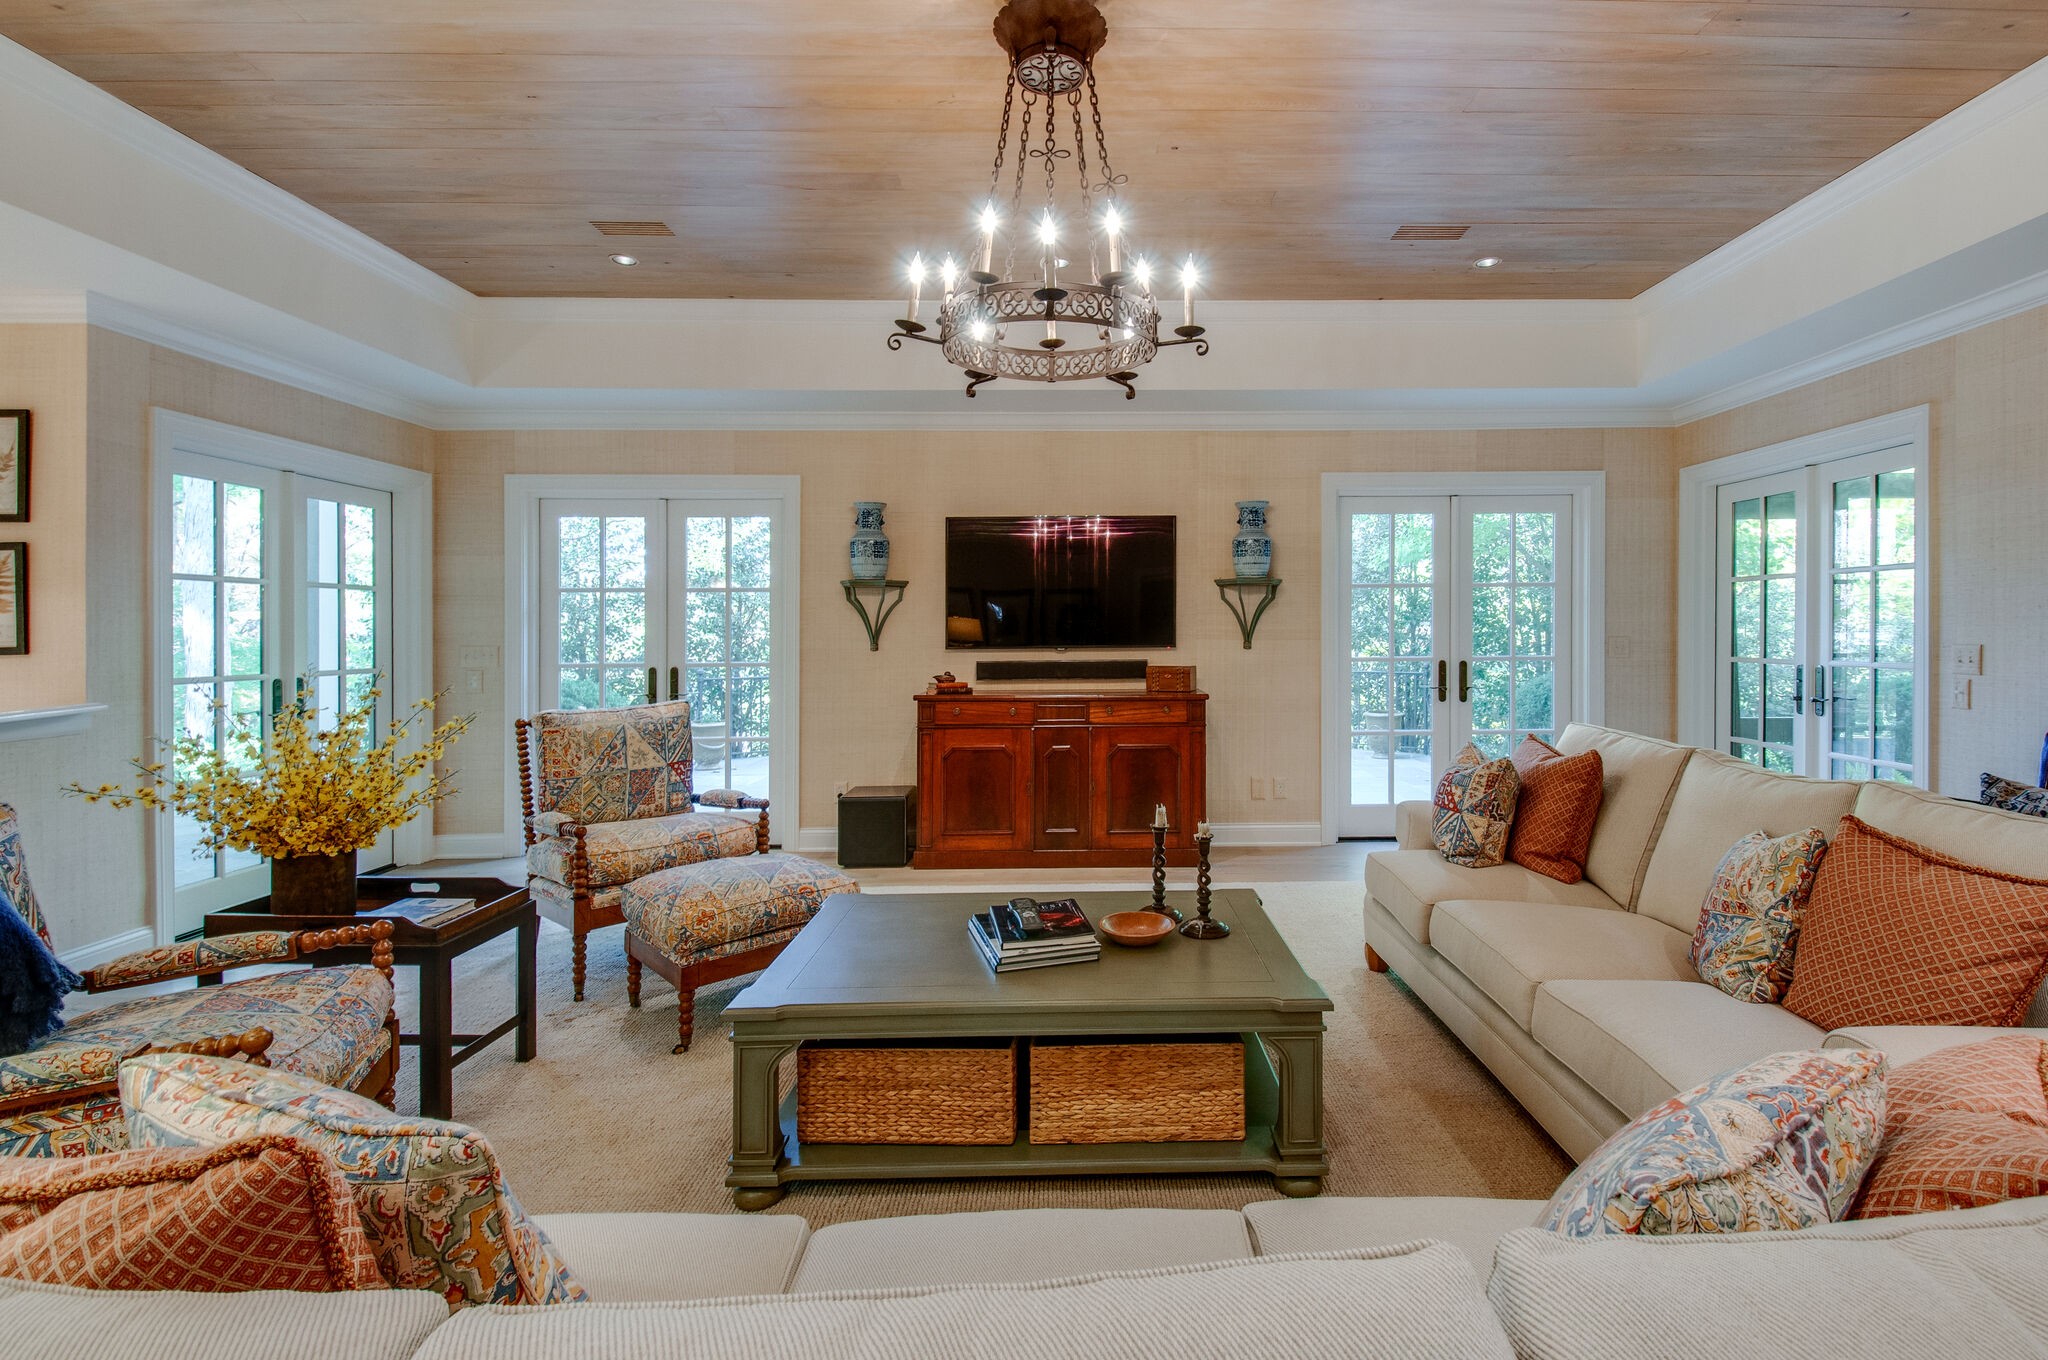
Living room with pale sofas, patterned armchairs, a wood-paneled ceiling, and French doors to a patio.
Furnished living room with a wood-paneled ceiling, chandelier, French doors, and cream sofas.
Kitchen with white paneled cabinets, marble counters, farmhouse sink, and warm tile flooring.
Kitchen with white cabinets, a long breakfast bar, four stools, and French doors.
Covered patio with blue-cushioned wicker seating, wood-paneled walls, and large windows.
Stone-paved patio beside French doors, surrounded by mature trees and shrubs.
Covered stone patio with outdoor dining set and spiral staircase beside an autumn garden.
Mudroom with white built-in cabinets, a bench with hooks, and pale wood flooring.
Garage with a parked car, bicycles, white cabinets, and open shelving.
Rear patio with a spiral staircase and stone terrace beside a wooded autumn yard.
Multi-story beige home on a steep green lawn, surrounded by leafless trees and evergreen shrubs.
Beige home with a two-car garage and curved driveway on a wooded, sloping lot.
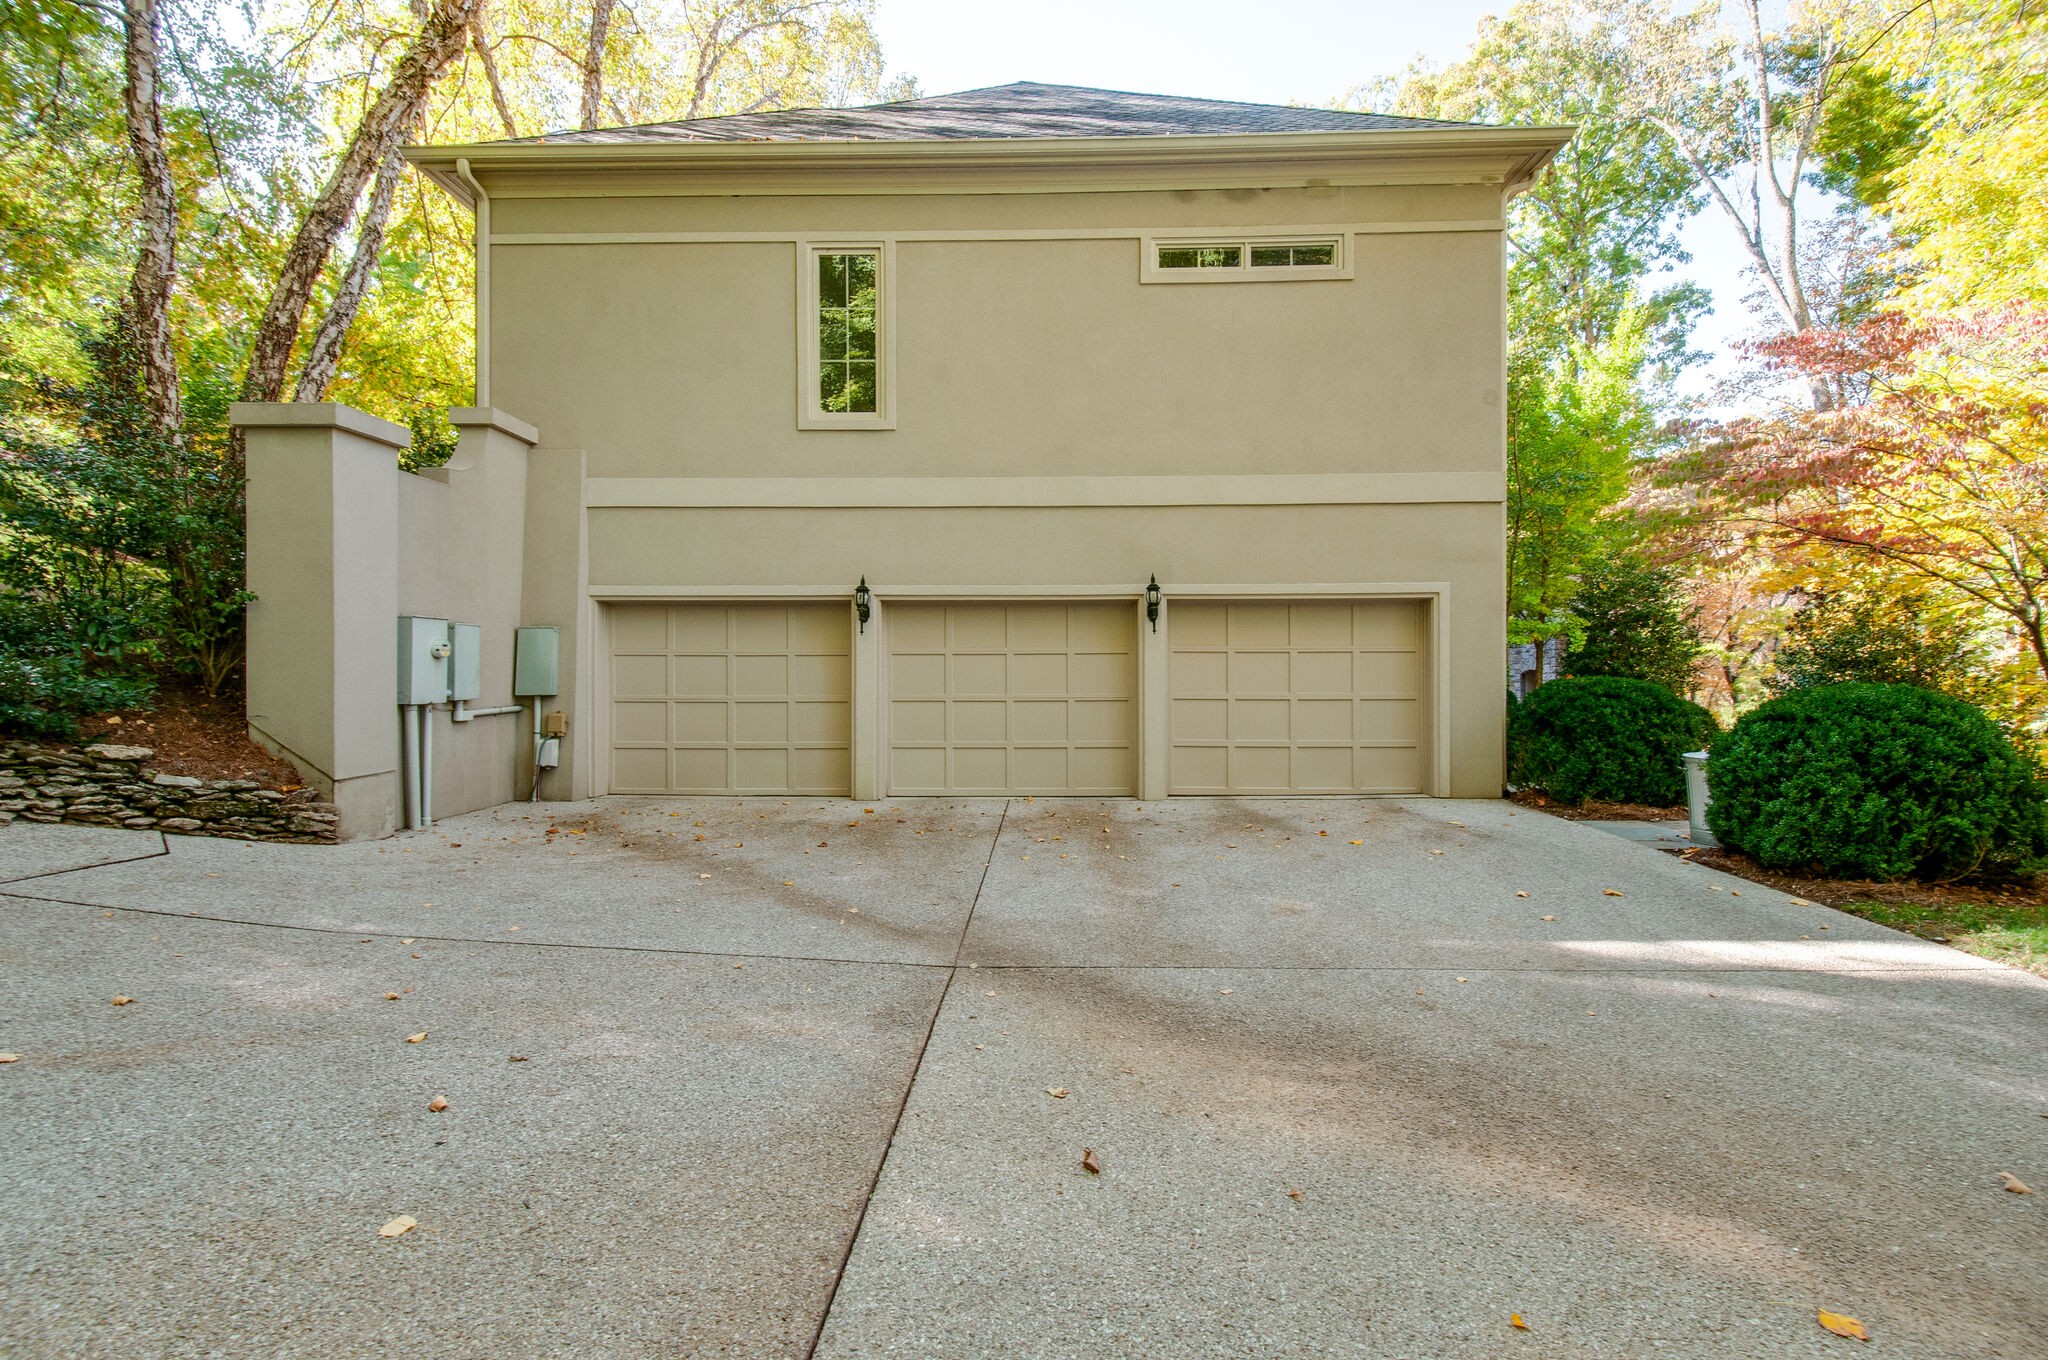
Beige two-story house with three garage doors and a broad driveway amid autumn trees.
Two-story home with a stone facade, red double front door, and landscaped driveway.
Two-story stone-and-stucco home with a broad driveway, landscaped lawn, and leafless trees.
SEE ALL PHOTOS
Two-story stone-and-siding home framed by bare trees, with a landscaped entrance and curved driveway.
Two-story beige home with stone accents and a curved driveway, framed by leafless trees.
Home exterior beside a broad concrete driveway and landscaped, wooded slope.
Large stone-accented house on a steep green hillside among leafless trees.
Stone terrace with a tall outdoor fireplace, black railing, and autumn trees.
Entry foyer with a curved staircase and open decorative-glass doors overlooking a garden.
Living room with a stone fireplace, tall arched windows, and dark wood built-in cabinetry.
Living room with a stone fireplace, tall windows, and built-in wood bookcases.
Vaulted living room with a stone fireplace, tall arched windows, and a large patterned rug.
Living room with tall arched windows, a stone fireplace, dark wood built-ins, and a large patterned rug.
Two-story living room with a sweeping staircase, balcony, built-in bookcase, and sofas.
Foyer with tall arched windows, floral wallpaper, tiled floor, and a view into the dining room.
Dining room with a dark wood table beneath a crystal chandelier and tall arched window.
Dining room with a wooden table, crystal chandelier, fireplace, and tall windows.
Traditional kitchen with cream cabinets, dark stone island, upholstered stools, and a chandelier.
Kitchen with a large stone island, wood cabinetry, and a staircase behind it.
Built-in office nook with wood cabinets, a stone counter, and a floral-cushioned cane chair.
Dining room with a long wooden table, patterned wallpaper, and three tall arched windows.
Dining room with a long wooden table, upholstered chairs, floral rug, and tall arched windows.
Dining room with a long wooden table, crystal chandelier, and staircase beyond.
Furnished sunroom with tall windows, a pale armchair, and a large potted tree.
Bright sitting room with tall windows, a potted tree, and a glass door to the deck.
Wooden deck with white patio dining set overlooking colorful autumn trees.
Living room with a grand piano, blue walls, cream sofa, and tall curtained windows.
Living room with a black grand piano, blue walls, a white sofa, and tall windows overlooking greenery.
Entry hall with hardwood floors, French doors to a patio, and an antique console table.
Covered deck with blue lounge chairs overlooking autumn trees.
Bedroom with a carved four-poster bed, patterned carpet, and tall windows beneath a tray ceiling.
Bedroom with a dark wood bed and a tufted sofa beside tall sunlit windows.
Furnished sitting room with antique wooden furniture, a tufted loveseat, and patterned carpet.
Bathroom with a raised oval soaking tub beneath a curtained window and a glass-enclosed shower.
Bathroom with a cream vanity, ornate mirror, marble counters, and a soaking tub beside a window.
Bathroom with a cream vanity, ornate mirror, dark marble counter, and patterned upholstered stool.
Walk-in shower with a tall window, built-in benches, and a decorative patterned tile band.
Walk-in closet with built-in shelves, hanging clothes, a wooden dresser, and blue patterned carpet.
Bedroom with a wooden four-poster bed, blue floral decor, and an arched doorway to a sitting area.
Sitting room with patterned blue wallpaper, floral settee, blue armchairs, and a bay of windows.
Bedroom dressing area with blue patterned wallpaper, built-in cabinet, and arched doorway to an adjoining bedroom.
Bathroom with a white vanity, blue patterned wallpaper, marble flooring, and glass-enclosed shower.
Marble-tiled walk-in shower with a built-in bench and brass fixtures.
Upstairs landing with polished hardwood floors, curved white balustrades, an arched window, and a brass chandelier.
Furnished home office with a dark wood desk, floral seating, and a gallery wall of botanical prints.
Bathroom with a white bathtub, veined tile walls, bronze fixtures, and towels beside a floral sitting chair.
Bathroom with a long marble-topped vanity, striped wallpaper, and doorways to adjoining rooms.
Bedroom with floral bedding, tall curtained windows, a built-in window seat, and a reading chair.
Foyer with leafy wallpaper, light wood floors, and a carpeted staircase with dark railing.
Bright room with leafy wallpaper, hardwood floors, tall windows, and exercise equipment along the wall.
Furnished living room with a wood tray ceiling, chandelier, and French doors.
Bathroom with a glass shower, marble vanity, sage green walls, and a large framed heron print.
Living room with pale sofas, patterned armchairs, a wood-paneled ceiling, and French doors to a patio.
Furnished living room with a wood-paneled ceiling, chandelier, French doors, and cream sofas.
Kitchen with white paneled cabinets, marble counters, farmhouse sink, and warm tile flooring.
Kitchen with white cabinets, a long breakfast bar, four stools, and French doors.
Covered patio with blue-cushioned wicker seating, wood-paneled walls, and large windows.
Stone-paved patio beside French doors, surrounded by mature trees and shrubs.
Covered stone patio with outdoor dining set and spiral staircase beside an autumn garden.
Mudroom with white built-in cabinets, a bench with hooks, and pale wood flooring.
Garage with a parked car, bicycles, white cabinets, and open shelving.
Rear patio with a spiral staircase and stone terrace beside a wooded autumn yard.
Multi-story beige home on a steep green lawn, surrounded by leafless trees and evergreen shrubs.
Beige home with a two-car garage and curved driveway on a wooded, sloping lot.
Beige two-story house with three garage doors and a broad driveway amid autumn trees.
Two-story home with a stone facade, red double front door, and landscaped driveway.
Two-story stone-and-stucco home with a broad driveway, landscaped lawn, and leafless trees.
Courtesy of Pilkerton Realtors, Barbara Keith Payne Listing Contact: 6153007337 
Sold

7 Breckenridge

7 Breckenridge, Nashville, TN 37215

$2,265,000
In serene Otter Wood, traditional stone and stucco home with ideal floor plan and dreamy outdoor spaces. High end finishes, wall coverings, and appliances throughout. Garage can hold 5 cars (2 tandem) plus storage space galore. Full separate recently completed lower level kitchen with fabulous rec room (perfect for inlaw or nanny suite)and French doors opening to limestone patio with outdoor wood burning stacked stone fireplace. Treehouse feel with immense privacy.Excellent 5th bedroom option on lower level.Otter Wood is a gated community ideally set in Forest Hills between Green Hills and Brentwood. Otter Wood is great value for ideal location.

4
beds

5
baths

5,786 Sq.Ft. LIVING AREA

2.14 Acres lot

Barbara Keith Payne

Barbara Keith Payne

Features & Amenities

Interior

  • total bedrooms4
  • Total bathrooms5
  • full bathrooms4
  • half bathroom1
  • Flooring Carpet, Finished Wood, Marble, Tile
  • Fireplace Den, Wood Burning
  • APPLIANCES Dishwasher, Disposal, Dryer, Ice Maker, Refrigerator, Washer
  • other interior Features Ceiling Fan(s), Extra Closets, Storage, Wet Bar

Area & Lot

  • Status Sold
  • Date Sold June 1, 2023
  • Living Area5,786 Sq.Ft.
  • Lot Area2.14 Acres
  • MLS® ID2491660
  • TypeResidential
  • YEAR BUILT1996
  • NeighborhoodForest Hills
  • Architecture StylesTraditional
  • Elementary SchoolPercy Priest Elementary
  • Middle SchoolJohn T. Moore Middle School
  • High SchoolHillsboro Comp High School

Exterior

  • STORIES2
  • Garage Space5.0
  • water SourcePublic
  • roofAsphalt
  • lot featuresSloped
  • parkingBasement, Aggregate
  • HEAT TYPECentral, Natural Gas
  • AIR CONDITIONINGCentral Air, Electric
  • sewerPublic Sewer
  • HOA AmenitiesGated
  • other exterior FeaturesGarage Door Opener

Financial

  • Sales Price$2,265,000
  • Real Estate Tax $8,509/yr
  • HOA $200/mo

Forest Hills

36.0684° N, 86.8442° W

Explore

Guiding You on Your Real Estate Journey

Get assistance in determining current property value, crafting a competitive offer, writing and negotiating a contract, and much more. Let me guide you through your home-buying journey.

Follow Me on Instagram