Large stone-front home framed by mature leafless trees, with a green lawn and central entrance.
Two-story stone home with a curved driveway and mature leafless trees.
Stone house with steep tiled roofs, dark-framed windows, and a raised entry porch with steps.
Curving cobblestone driveway beside a light brick home, with landscaped beds and a wooded backdrop.
Stone-front home with broad entry steps and a large mature tree in the foreground.
Living room with a gray sofa, arched wall niche, and dark wood console beneath abstract art.
Powder room with plum vanity, botanical wallpaper, geometric mirror, and marble countertop.
Bathroom vanity with a brass faucet, oval sink, geometric mirror, and patterned wallpaper.
Freestanding bathtub beneath tall garden-facing windows, with a gray towel draped over the side.
Entry hall with a black chandelier and wood floors opening to a sitting area with tall garden-facing windows.
Wood front door with decorative arched glass panels and views of trees outside.
Entryway with a dark wood glass-panel door and view into a dining room with botanical wallpaper.
Dining room with botanical wallpaper, black chandelier, and wood table beside a tall window.
Kitchen with a large stone island, dark cabinetry, pendant lights, and adjoining dining area by tall windows.
Kitchen with dark wood cabinetry, marble backsplash, large island, and pendant lights.
Modern kitchen with dark cabinetry, a stainless-steel range, and white veined stone surfaces.
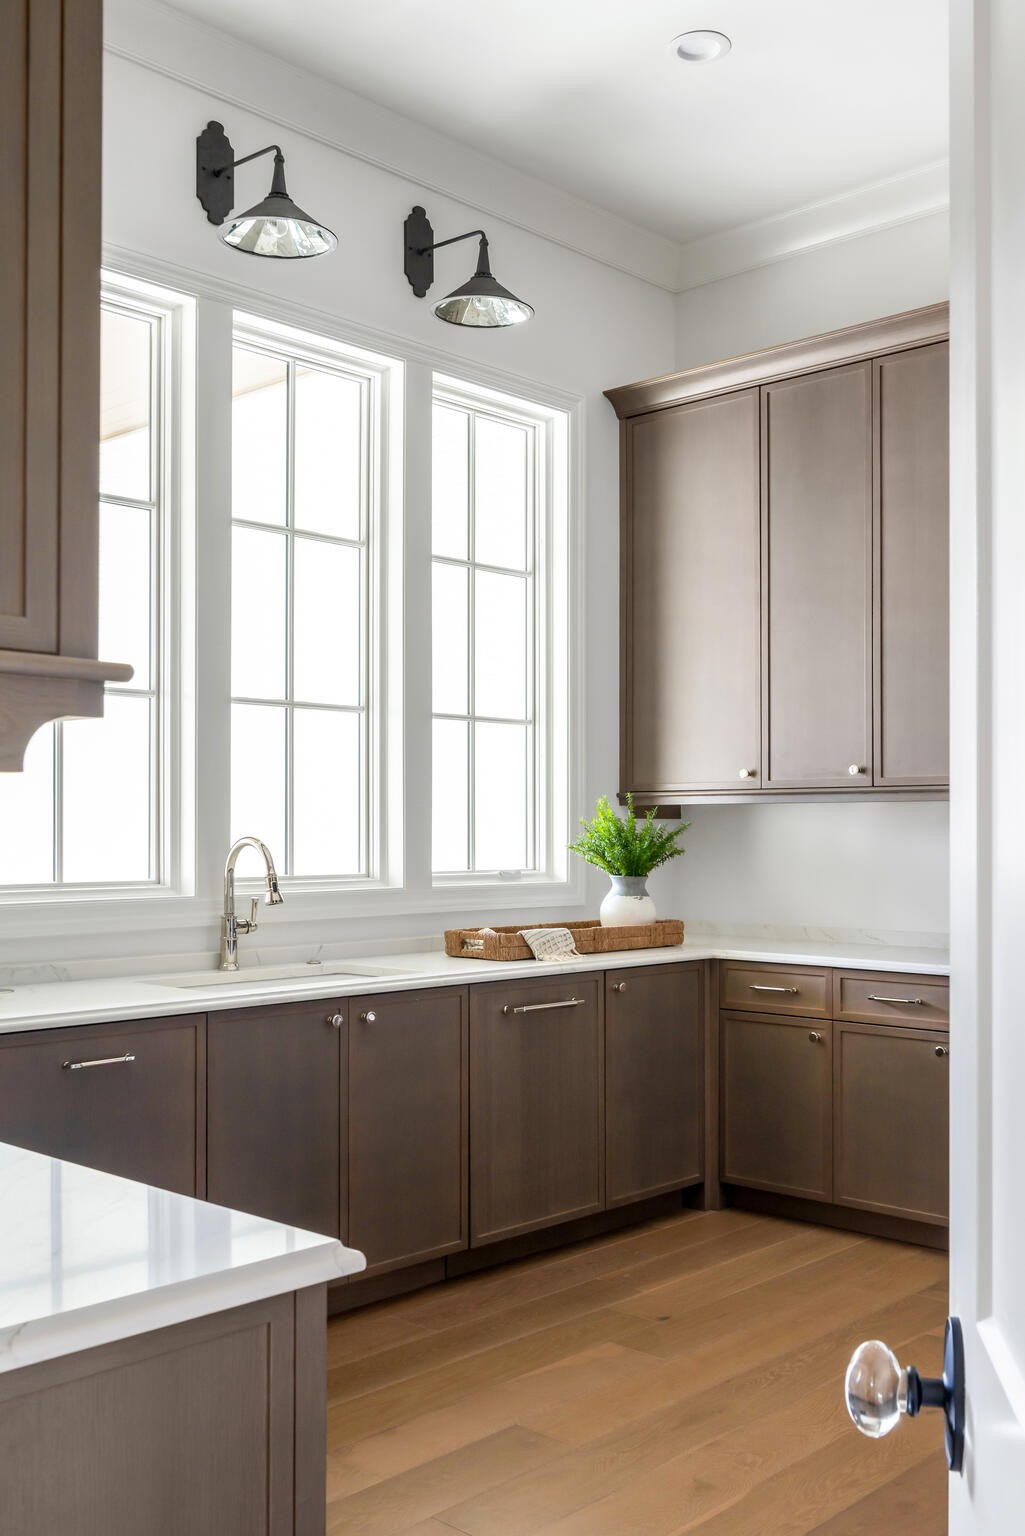
Kitchen with dark wood cabinets, marble counters, and a sink beneath three tall windows.
Open-plan kitchen and living room with a marble island, tall windows, and sculptural fireplace.
Living room with a sculptural white fireplace, twin gray sofas, and a black chandelier.
White sculpted living room fireplace with geometric brickwork, birch logs, and a gray sofa.
Staged living room with a tall fireplace, black chandelier, and large windows overlooking the lawn.
Kitchen with dark cabinetry, a long white counter, and tall grid-pane windows.
Kitchen counter with a veined stone top and sink beside an open window to the patio.
Living room with gray sofas and large glass doors opening onto a stone patio.
Covered stone patio with a central fireplace and views of the fenced lawn.
Screened-in patio with a stone fireplace, tiled floor, and views of the fenced lawn.
Backyard with a broad lawn, mature leafless trees, and a black metal fence.
Spacious lawn beneath mature leafless trees, with a concrete patio in the foreground.
Bright hallway with light wood floors, glass-paneled doors, and three hanging lanterns.
Bedroom with a white bed, striped pillows, an upholstered bench, and a doorway to the bathroom.
Branch-style chandelier beneath a white paneled ceiling, with a large bright window and ornate white trim.
Spacious bathroom with a freestanding tub by tall windows, double vanity, makeup desk, and glass shower.
White bathroom sink with polished chrome faucet and glass soap dispenser beneath a large mirror.
Bathroom with a glass walk-in shower, two showerheads, white tile, and a vanity desk with chair.
Bathroom with a freestanding soaking tub beside tall windows overlooking a green lawn and trees.
Bathroom with a long white vanity and freestanding tub beside a large window overlooking the lawn.
Kitchen with white cabinets, a black faucet, and two large windows overlooking leafless trees.
Empty room with pale wood floors, a large divided-pane window, and a view of the driveway and lawn.
Mudroom with built-in cream cabinets, an open coat closet, and a bench with drawers.
Clear glass doorknob with a dark backplate on a white paneled door.
Craftsman Residential QR code labeled “Scan Me.”
SEE ALL PHOTOS
Large stone-front home framed by mature leafless trees, with a green lawn and central entrance.
Two-story stone home with a curved driveway and mature leafless trees.
Stone house with steep tiled roofs, dark-framed windows, and a raised entry porch with steps.
Curving cobblestone driveway beside a light brick home, with landscaped beds and a wooded backdrop.
Stone-front home with broad entry steps and a large mature tree in the foreground.
Living room with a gray sofa, arched wall niche, and dark wood console beneath abstract art.
Powder room with plum vanity, botanical wallpaper, geometric mirror, and marble countertop.
Bathroom vanity with a brass faucet, oval sink, geometric mirror, and patterned wallpaper.
Freestanding bathtub beneath tall garden-facing windows, with a gray towel draped over the side.
Entry hall with a black chandelier and wood floors opening to a sitting area with tall garden-facing windows.
Wood front door with decorative arched glass panels and views of trees outside.
Entryway with a dark wood glass-panel door and view into a dining room with botanical wallpaper.
Dining room with botanical wallpaper, black chandelier, and wood table beside a tall window.
Kitchen with a large stone island, dark cabinetry, pendant lights, and adjoining dining area by tall windows.
Kitchen with dark wood cabinetry, marble backsplash, large island, and pendant lights.
Modern kitchen with dark cabinetry, a stainless-steel range, and white veined stone surfaces.
Kitchen with dark wood cabinets, marble counters, and a sink beneath three tall windows.
Open-plan kitchen and living room with a marble island, tall windows, and sculptural fireplace.
Living room with a sculptural white fireplace, twin gray sofas, and a black chandelier.
White sculpted living room fireplace with geometric brickwork, birch logs, and a gray sofa.
Staged living room with a tall fireplace, black chandelier, and large windows overlooking the lawn.
Kitchen with dark cabinetry, a long white counter, and tall grid-pane windows.
Kitchen counter with a veined stone top and sink beside an open window to the patio.
Living room with gray sofas and large glass doors opening onto a stone patio.
Covered stone patio with a central fireplace and views of the fenced lawn.
Screened-in patio with a stone fireplace, tiled floor, and views of the fenced lawn.
Backyard with a broad lawn, mature leafless trees, and a black metal fence.
Spacious lawn beneath mature leafless trees, with a concrete patio in the foreground.
Bright hallway with light wood floors, glass-paneled doors, and three hanging lanterns.
Bedroom with a white bed, striped pillows, an upholstered bench, and a doorway to the bathroom.
Branch-style chandelier beneath a white paneled ceiling, with a large bright window and ornate white trim.
Spacious bathroom with a freestanding tub by tall windows, double vanity, makeup desk, and glass shower.
White bathroom sink with polished chrome faucet and glass soap dispenser beneath a large mirror.
Bathroom with a glass walk-in shower, two showerheads, white tile, and a vanity desk with chair.
Bathroom with a freestanding soaking tub beside tall windows overlooking a green lawn and trees.
Bathroom with a long white vanity and freestanding tub beside a large window overlooking the lawn.
Kitchen with white cabinets, a black faucet, and two large windows overlooking leafless trees.
Empty room with pale wood floors, a large divided-pane window, and a view of the driveway and lawn.
Mudroom with built-in cream cabinets, an open coat closet, and a bench with drawers.
Clear glass doorknob with a dark backplate on a white paneled door.
Craftsman Residential QR code labeled “Scan Me.”
Courtesy of Pilkerton Realtors, Barbara Keith Payne Listing Contact: 6153007337 
Sold

6136 Chickering Ct

6136 Chickering Ct, Nashville, TN 37215

$6,400,000
An exquisite offering by Craftsman Residential, this estate offers the privacy your most discerning client seeks as it sits within a tree wrapped, fully sodded two acre lot, tucked away on a quiet, walkable, dead end street in Forest Hills. The stately architecture features stone veneer, cedar shake roof, oversized windows, and 12' tall first floor ceilings. The interiors are highlighted by custom designed cabinetry, designer lighting and wallcoverings, and other custom home type features not often found in Nashville new construction. This extra wide lot allowed for a first floor focused floor plan that includes a kitchen with oversized scullery, a primary suite with laundry, two home office spaces, guest suite, and media room/bar area with connectivity to over 1500 sq ft of outdoor terrace space. Upstairs has a home gym, rec room, three ensuite bedrooms, a secondary laundry room with a kids study/creative space, and 1500 sq ft of walk-in storage space. Scan QR code for more info.

5
beds

7
baths

8,390 Sq.Ft. LIVING AREA

2.41 Acres lot

Barbara Keith Payne

Barbara Keith Payne

Features & Amenities

Interior

  • total bedrooms5
  • Total bathrooms7
  • full bathrooms5
  • half bathrooms2
  • Flooring Wood, Marble
  • Fireplace Living Room
  • APPLIANCES Dishwasher, Disposal, Freezer, Ice Maker, Refrigerator, Double Oven, Gas Oven, Built-In Gas Range
  • other interior Features Extra Closets, Storage, Walk-In Closet(s), Wet Bar, Entrance Foyer, Primary Bedroom Main Floor

Area & Lot

  • Status Sold
  • Date Sold March 27, 2024
  • Living Area8,390 Sq.Ft.
  • Total Area8,390 Sq.Ft.
  • Lot Area2.41 Acres
  • MLS® ID2617458
  • TypeResidential
  • YEAR BUILT2023
  • NeighborhoodForest Hills
  • Architecture StylesTraditional
  • Elementary SchoolPercy Priest Elementary
  • Middle SchoolJohn Trotwood Moore Middle
  • High SchoolHillsboro Comp High School

Exterior

  • STORIES2
  • Garage Space3.0
  • water SourcePublic
  • utilitiesElectricity Available, Water Available
  • roofShake, Wood
  • parkingGarage Door Opener, Garage Faces Side
  • HEAT TYPECentral, Natural Gas
  • AIR CONDITIONINGCentral Air, Electric
  • sewerPublic Sewer

Financial

  • Sales Price$6,400,000
  • Real Estate Tax $4,902/yr

Forest Hills

36.0684° N, 86.8442° W

Explore

Guiding You on Your Real Estate Journey

Get assistance in determining current property value, crafting a competitive offer, writing and negotiating a contract, and much more. Let me guide you through your home-buying journey.

Follow Me on Instagram