Leave a Message

Thank you for your message. I will be in touch with you shortly.

Explore My Properties
6049 Cargile Rd
6049 Cargile Rd
6049 Cargile Rd
6049 Cargile Rd
6049 Cargile Rd
6049 Cargile Rd
6049 Cargile Rd
6049 Cargile Rd
6049 Cargile Rd
6049 Cargile Rd
6049 Cargile Rd
6049 Cargile Rd
6049 Cargile Rd
6049 Cargile Rd
6049 Cargile Rd
6049 Cargile Rd
6049 Cargile Rd
6049 Cargile Rd
6049 Cargile Rd
6049 Cargile Rd
6049 Cargile Rd
6049 Cargile Rd
6049 Cargile Rd
6049 Cargile Rd
6049 Cargile Rd
6049 Cargile Rd
6049 Cargile Rd
6049 Cargile Rd
6049 Cargile Rd
6049 Cargile Rd
SEE ALL PHOTOS
6049 Cargile Rd
6049 Cargile Rd
6049 Cargile Rd
6049 Cargile Rd
6049 Cargile Rd
6049 Cargile Rd
6049 Cargile Rd
6049 Cargile Rd
6049 Cargile Rd
6049 Cargile Rd
6049 Cargile Rd
6049 Cargile Rd
6049 Cargile Rd
6049 Cargile Rd
6049 Cargile Rd
6049 Cargile Rd
6049 Cargile Rd
6049 Cargile Rd
6049 Cargile Rd
6049 Cargile Rd
6049 Cargile Rd
6049 Cargile Rd
6049 Cargile Rd
6049 Cargile Rd
6049 Cargile Rd
6049 Cargile Rd
6049 Cargile Rd
6049 Cargile Rd
6049 Cargile Rd
6049 Cargile Rd
Courtesy of Pilkerton Realtors, Barbara Keith Payne Listing Contact: 6153007337 
Coming Soon

6049 Cargile Rd

6049 Cargile Rd, Nashville, TN 37205

$5,999,000
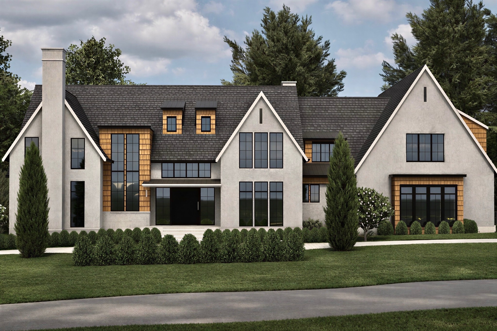
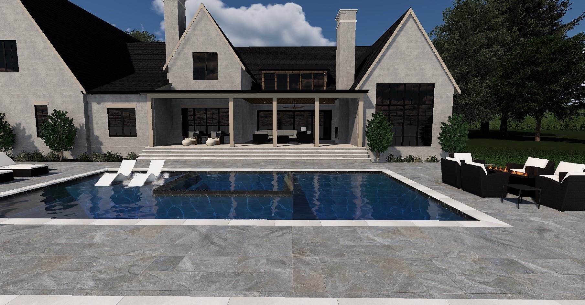
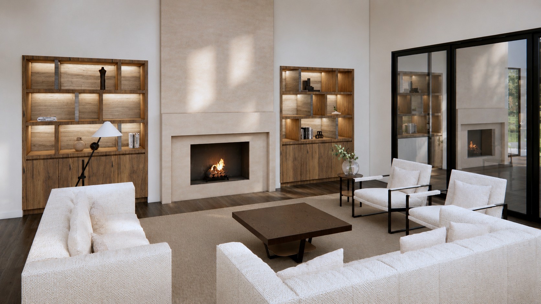
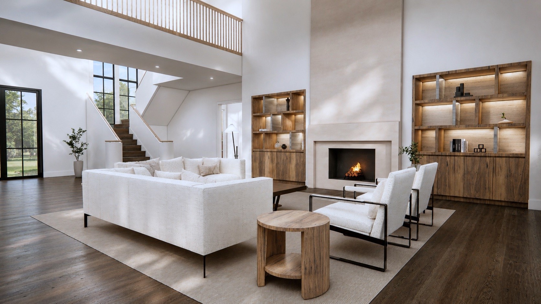
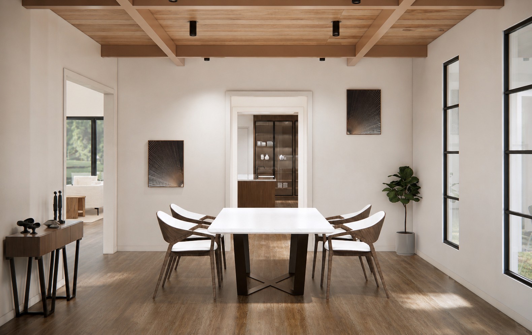
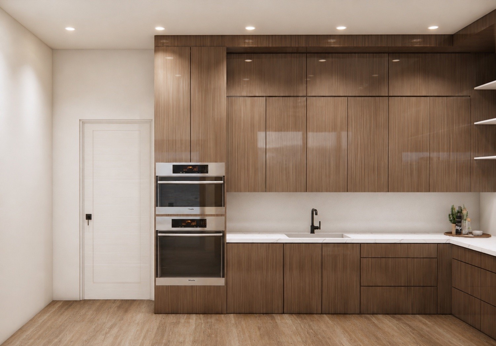
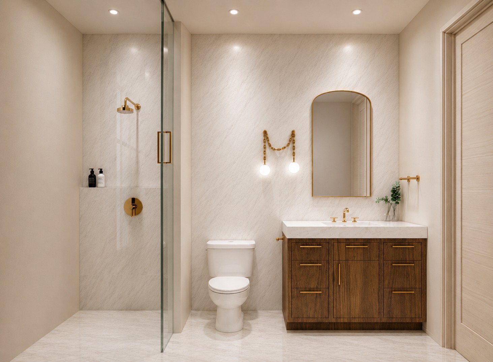
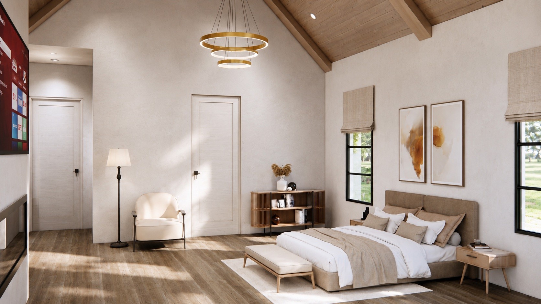
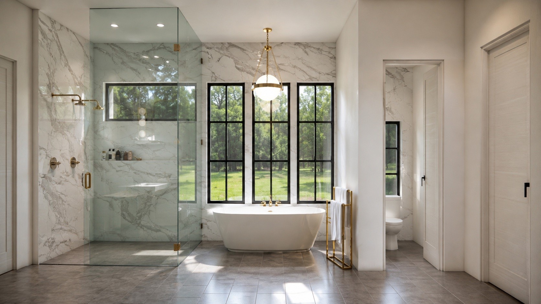
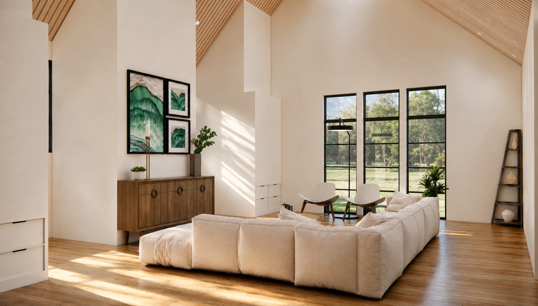
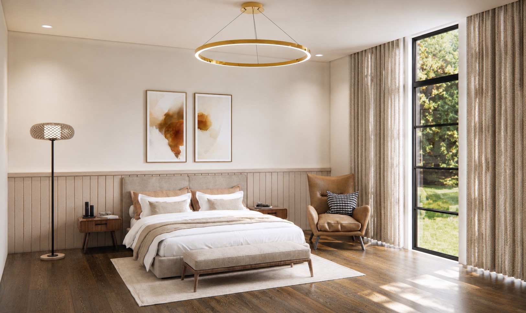
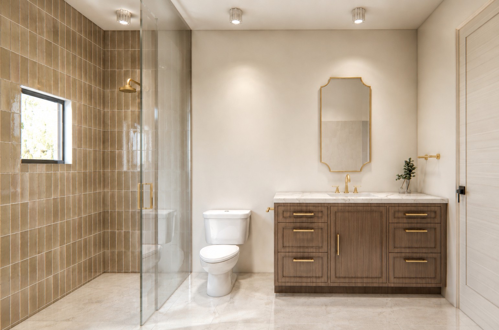
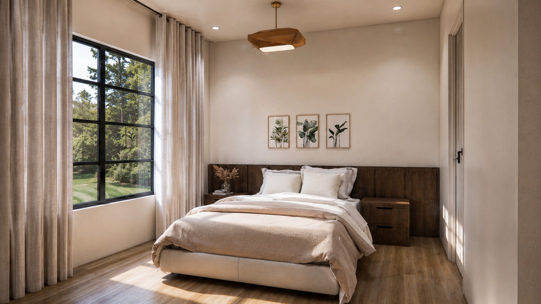
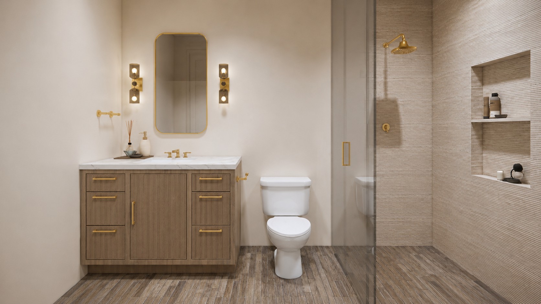
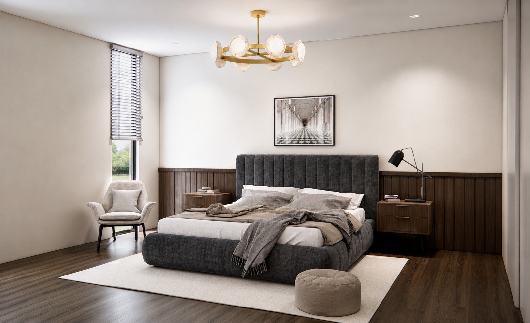
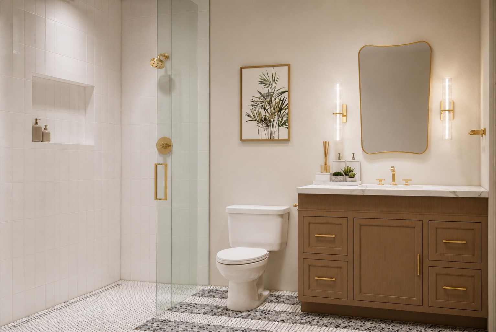
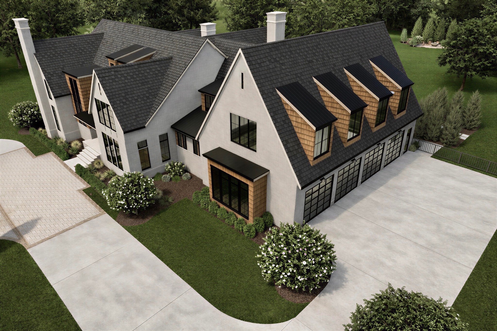
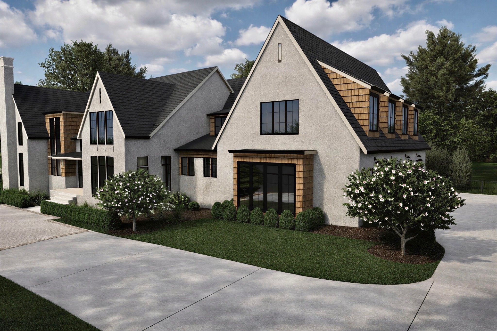
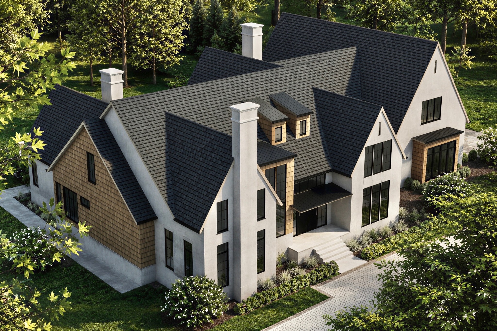
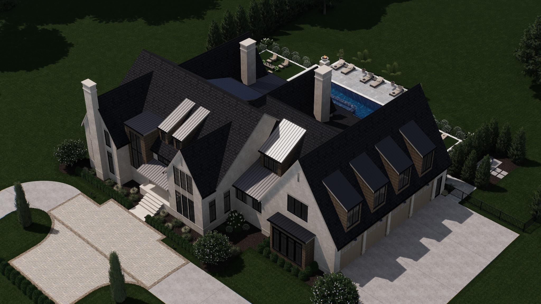
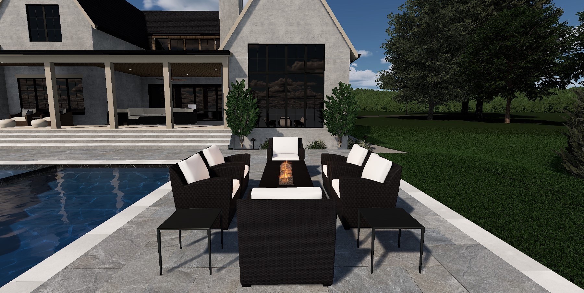
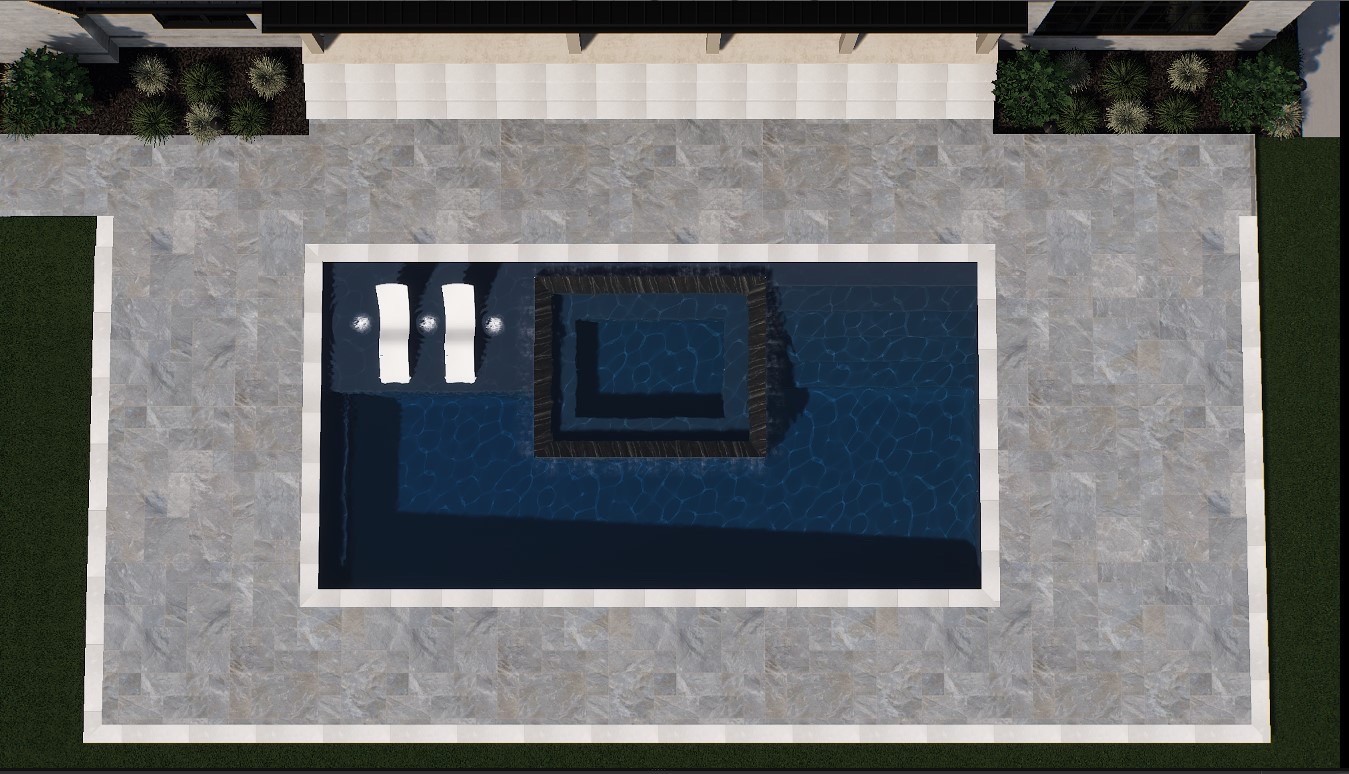
Situated on a private, level 1.41-acre site in the prestigious West Meade/Hillwood area, this custom-designed Modern European estate blends timeless architecture with refined contemporary living. Offering five bedroom suites, six and a half baths, the home is thoughtfully designed for both everyday comfort and large scale entertaining. Entering through the impressive iron front door, a dramatic two-story great room serves as the heart of the home, featuring an oversized fireplace, extensive built-ins, and sliding doors that open to a covered porch of Pennsylvania blue stone with its own fireplace and outdoor kitchen overlooking the resort-style 40 X 20 gunite pool, oversized spa, and beautifully designed hardscape. You will notice creative white oak ceiling details add drama and interest in various rooms throughout the home.
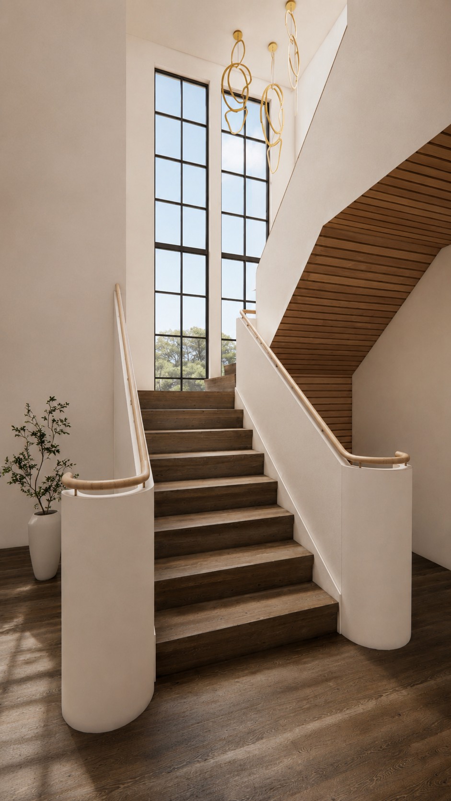
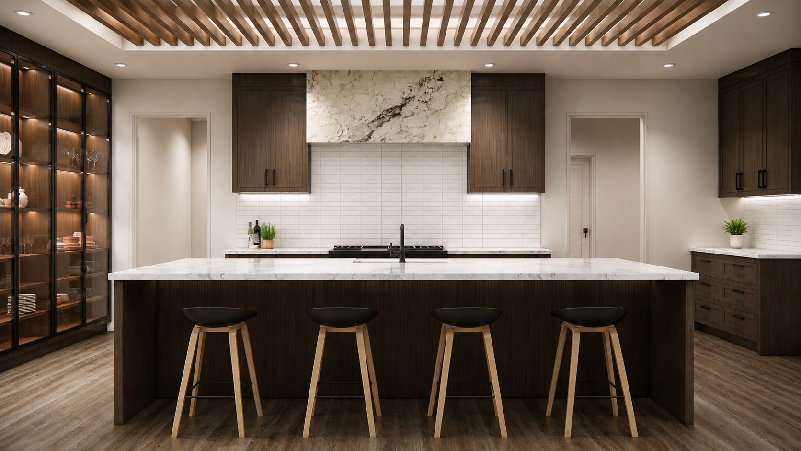
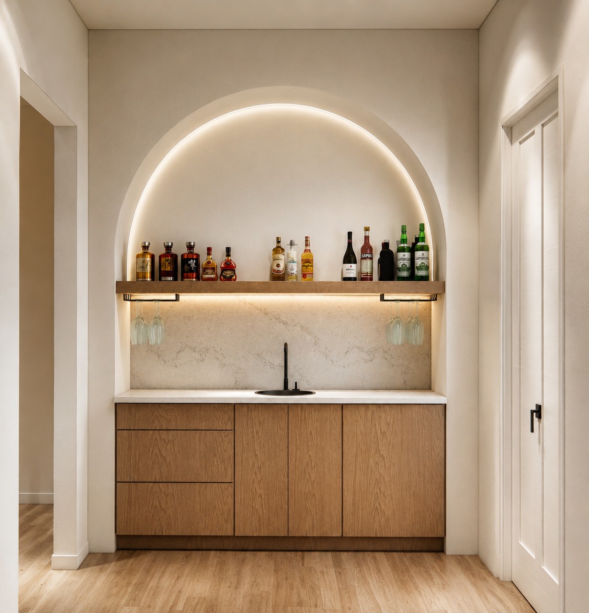
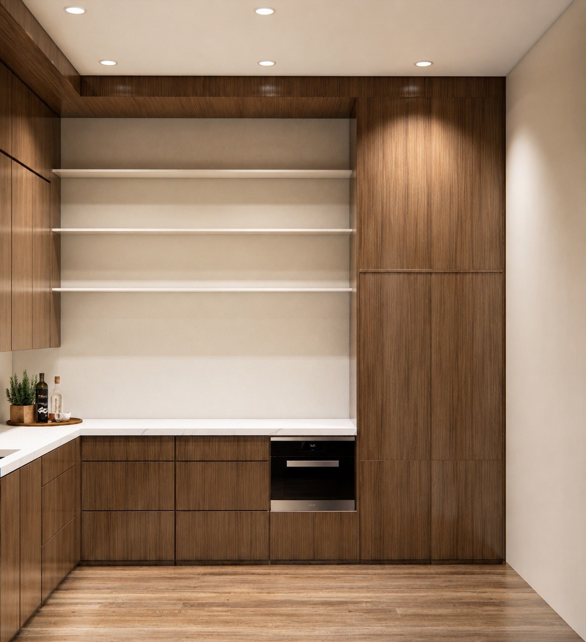
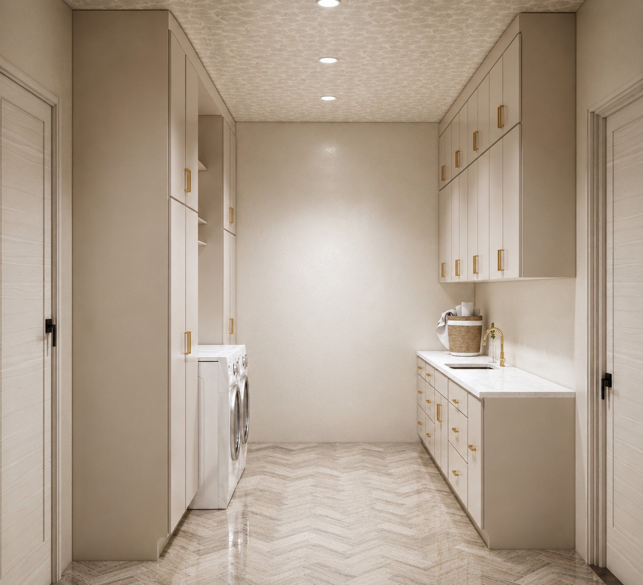
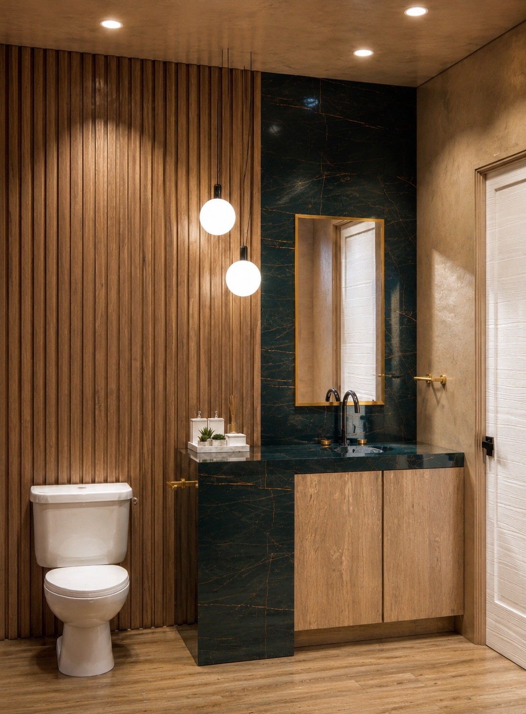
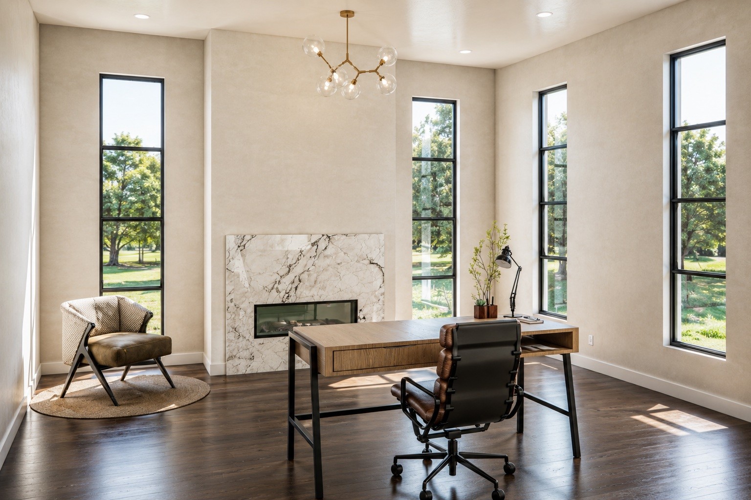
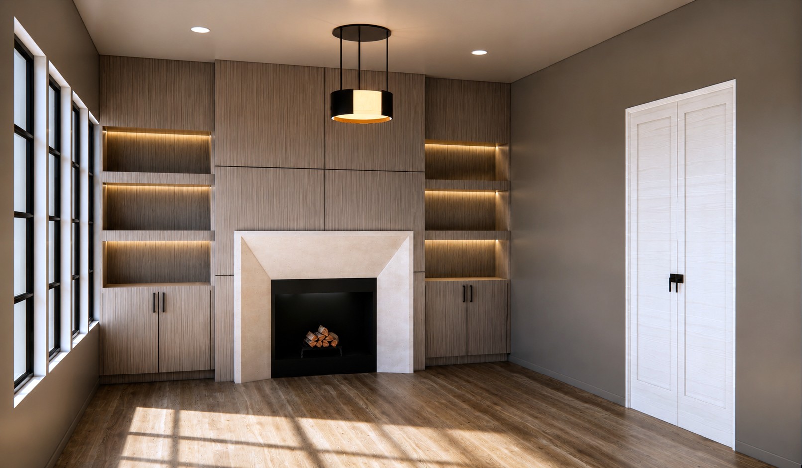
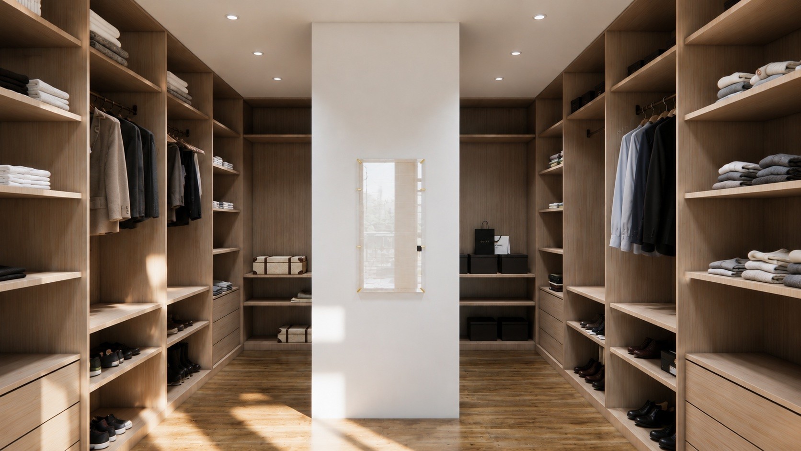
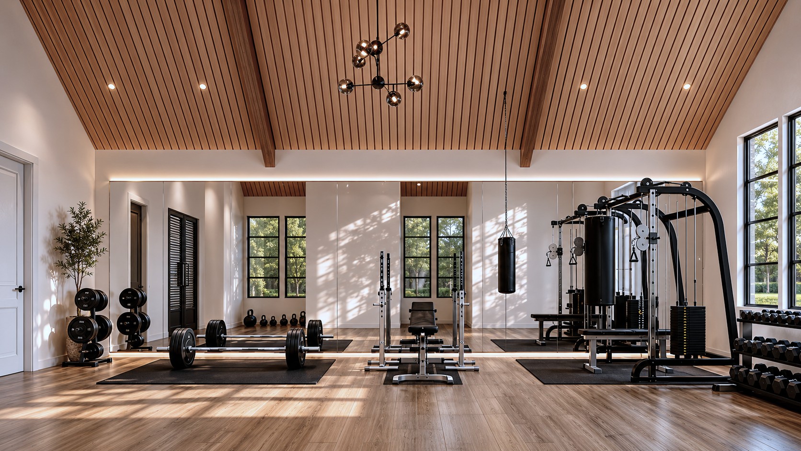
Exceptional living spaces include a fully equipped scullery kitchen, a keeping room with fireplace, a private office with a wall of built-ins and fireplace, and an expansive bonus room with bar. A separate spacious home gym with a full bath offers ample room for a golf simulator or wellness studio. The floor plan is designed for convenience with both front and rear staircases, the sumptuous primary suite as well as a guest suite on the main level, and laundry rooms on both floors. Additional highlights include a rare four-car garage with lift potential and a dedicated dog wash station. Designer-selected finishes, custom lighting, and a professional-grade appliance package enhance every space, while seamless indoor-outdoor living creates an atmosphere of relaxed luxury. The elevated exteriors feature a circular driveway and high end stone and hardscape. Meticulously crafted with an emphasis on quality, functionality, and sophisticated design, this exceptional estate offers a rare combination of privacy, elegance, and modern comfort. *Please note photos are inspirational renderings and some details have changed during construction.

5
beds

7
baths

7,883 Sq.Ft. LIVING AREA

1.41 Acres lot

Barbara Keith Payne

Barbara Keith Payne

Features & Amenities

Interior

  • total bedrooms5
  • Total bathrooms7
  • full bathrooms6
  • half bathroom1
  • Flooring Wood
  • Fireplace Den, Gas, Great Room, Wood Burning
  • APPLIANCES Built-In Electric Oven, Double Oven, Cooktop, Dishwasher, Refrigerator, Stainless Steel Appliance(s)
  • other interior Features Kitchen Island

Area & Lot

  • Status Coming Soon
  • Living Area7,883 Sq.Ft.
  • Total Area7,883 Sq.Ft.
  • Lot Area1.41 Acres
  • MLS® ID3261181
  • TypeResidential
  • YEAR BUILT2026
  • Architecture StylesTraditional
  • Elementary SchoolGower Elementary
  • Middle SchoolH. G. Hill Middle
  • High SchoolJames Lawson High School

Exterior

  • STORIES2
  • Garage Space4.0
  • water SourcePublic
  • utilitiesWater Available
  • PoolIn Ground
  • roofAsphalt
  • lot featuresLevel
  • parkingGarage Door Opener, Garage Faces Side
  • HEAT TYPECentral
  • AIR CONDITIONINGCentral Air
  • sewerPublic Sewer
  • other exterior FeaturesGas Grill

Financial

  • Sales Price$5,999,000
  • Real Estate Tax $7,067/yr

Mortgage Calculator

Estimate your monthly mortgage payment, including the principal and interest, property taxes, and HOA. Adjust the values to generate a more accurate rate.

All estimates are provided for informational purposes only. Actual amounts may vary.
$0,000 Your Payment 20 15 65
$0,000 Your Payment

Guiding You on Your Real Estate Journey

Get assistance in determining current property value, crafting a competitive offer, writing and negotiating a contract, and much more. Let me guide you through your home-buying journey.

Follow Me on Instagram