Leave a Message

Thank you for your message. I will be in touch with you shortly.

Explore My Properties
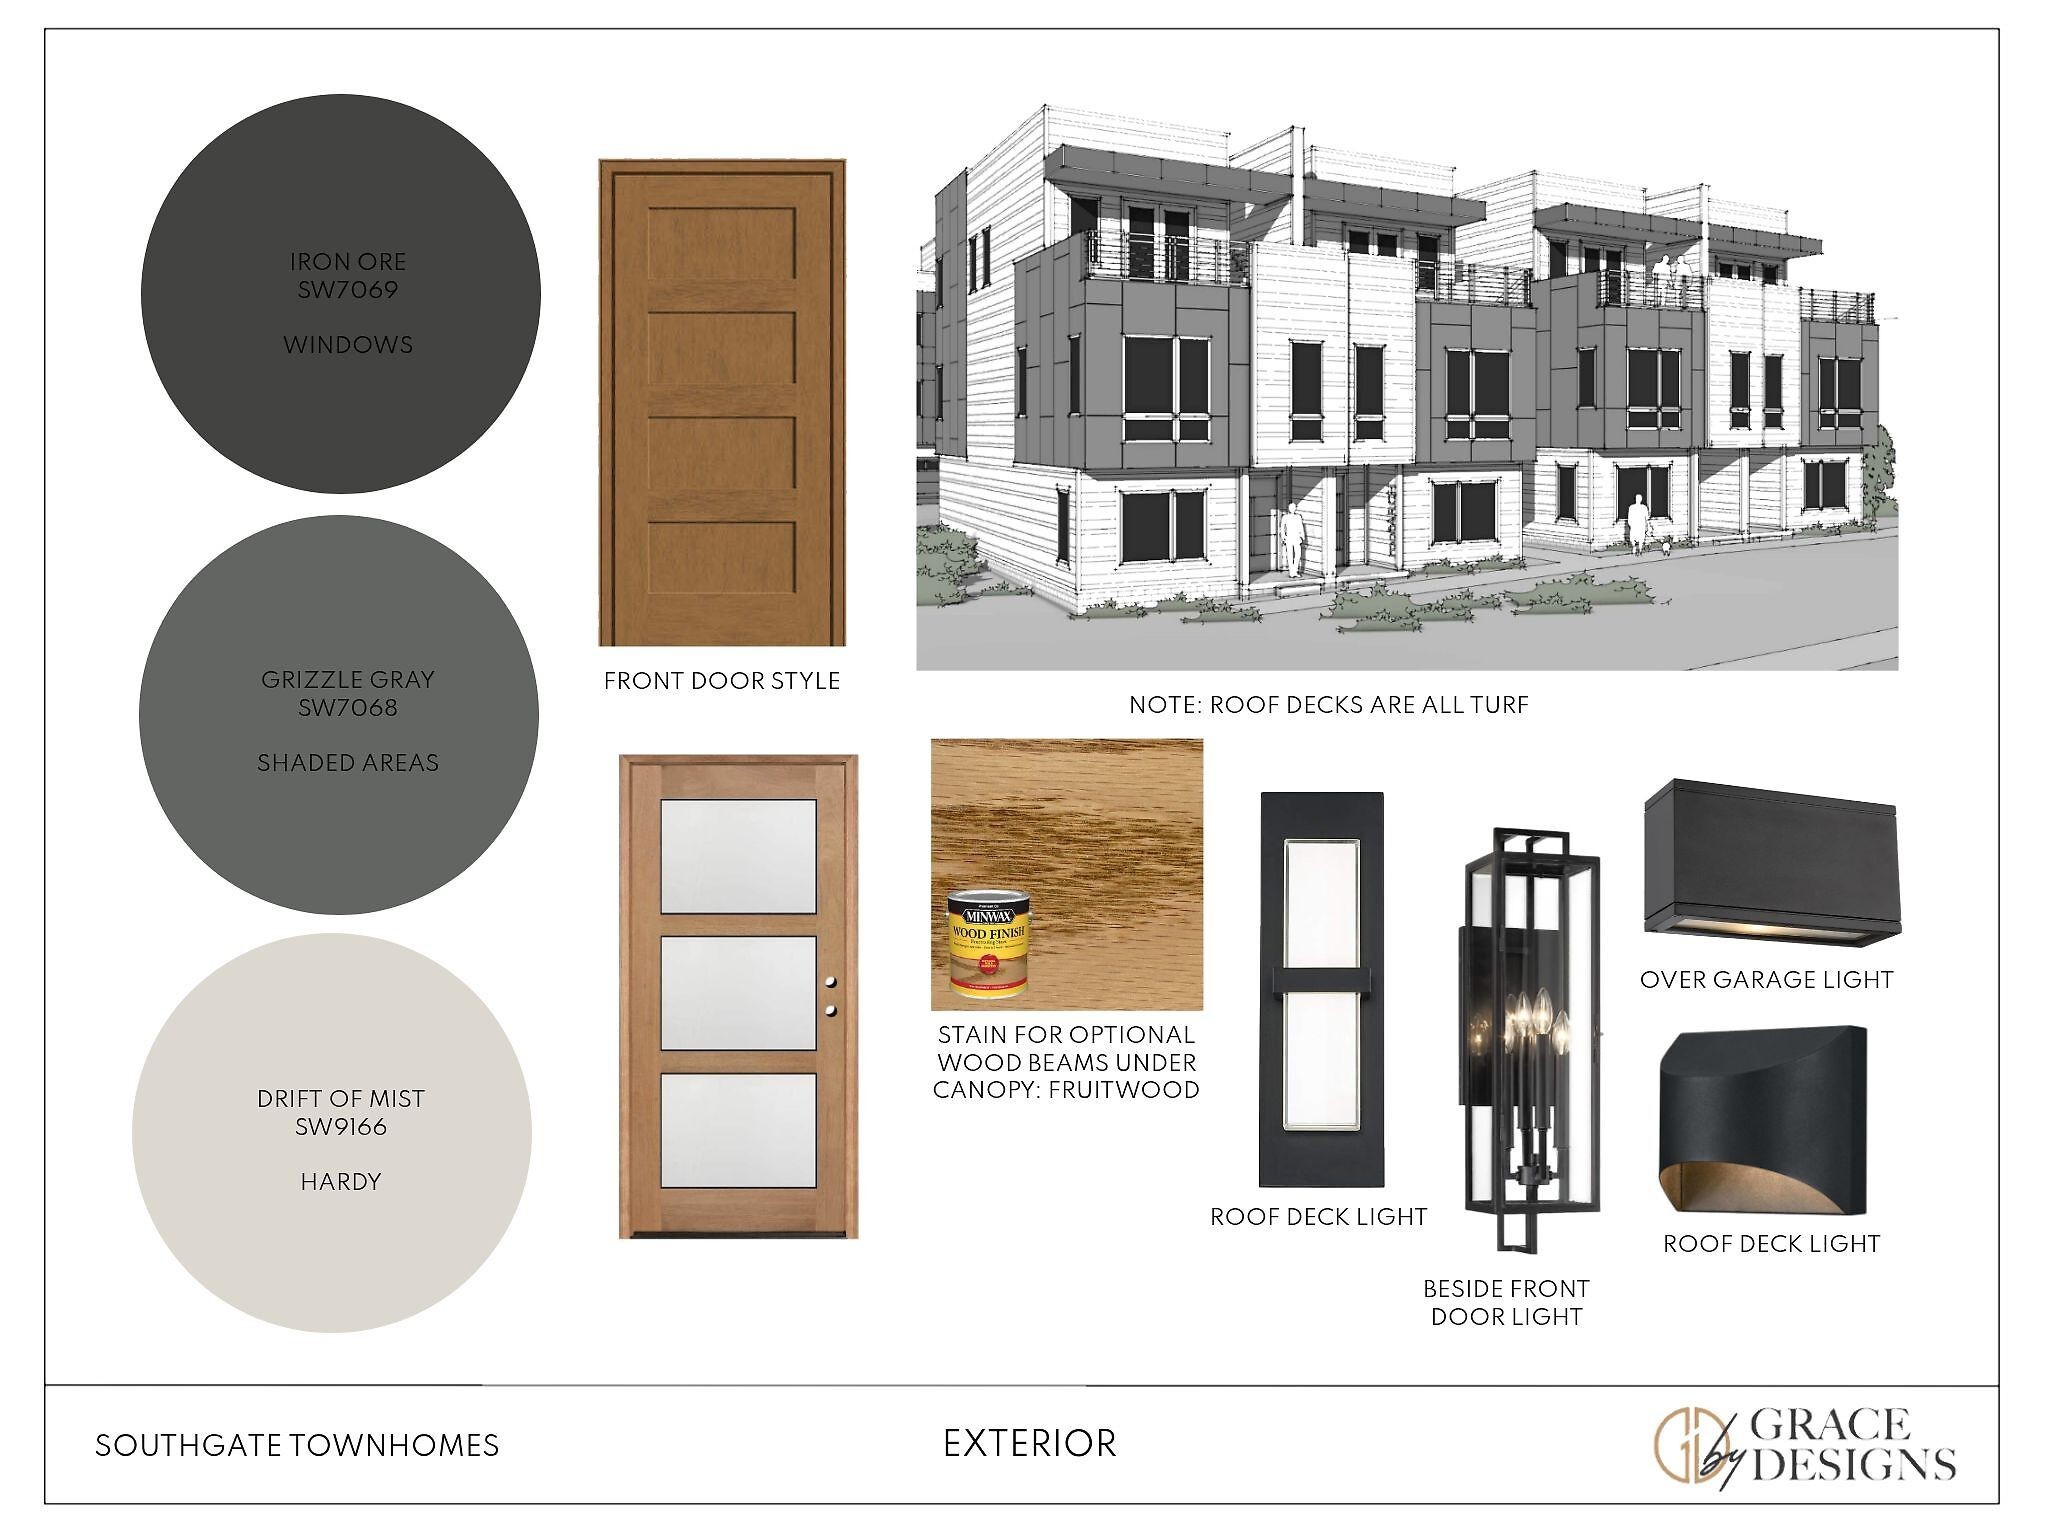
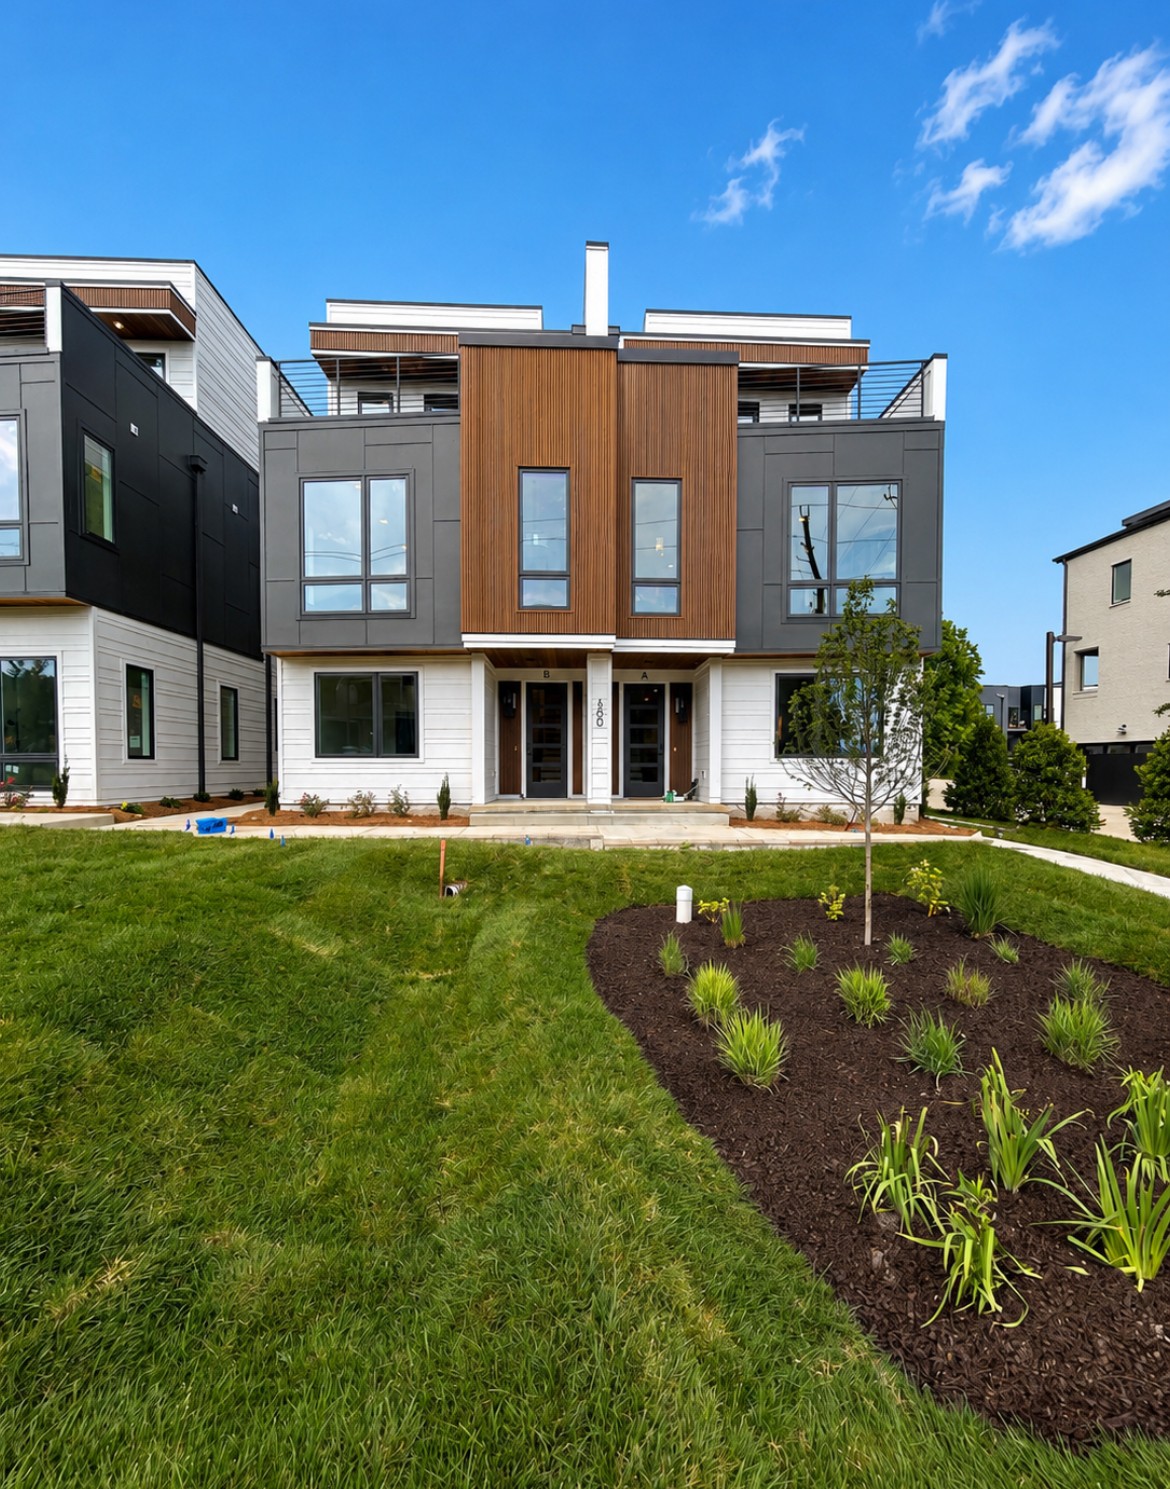
600 Southgate Avenue Unit: B
SEE ALL PHOTOS
600 Southgate Avenue Unit: B
Courtesy of Compass RE, Rhiannon Guillet Listing Contact: 6154984112 
Sold

600 Southgate Avenue Unit: B

600 Southgate Avenue Unit: B, Nashville, TN 37203

$1,124,000
Luxury 3BR/3.5BA townhome in the heart of Wedgewood-Houston, one of the most sought-after urban neighborhoods in Nashville. This thoughtfully designed home offers modern finishes, high ceilings, abundant natural light, and an open-concept living, dining, and kitchen layout ideal for entertaining.

The spacious primary suite features a spa-inspired bath and generous closet space. Three additional bedrooms provide flexibility for guests, home office, or bonus space. Multiple outdoor living areas include a large private balcony and an expansive rooftop deck--perfect for entertaining or enjoying sunset and skyline views.

Additional features:

* Two-car attached garage
* Ample storage throughout
* Contemporary fixtures and designer touches
* Low-maintenance urban living

Located in a highly walkable neighborhood just minutes from downtown, this home offers convenient access to interstates, entertainment venues, and some of the city's best dining, coffee shops, breweries, and art galleries, including local favorites like Bastion and Pastis. Enjoy the vibrant energy of WeHo with its thriving arts scene, monthly art crawls, and growing collection of chef-driven restaurants and creative spaces.

An exceptional opportunity to own a luxury townhome in one of Nashville's most dynamic and walkable communities.

Additional available units- Contact Agent for details.
3
beds

4
baths

2,490 Sq.Ft. LIVING AREA

Barbara Keith Payne

Barbara Keith Payne

Features & Amenities

Interior

  • total bedrooms3
  • Total bathrooms4
  • full bathrooms3
  • half bathroom1
  • Flooring Wood, Other
  • APPLIANCES Oven, Gas Range, Dishwasher, Refrigerator

Area & Lot

  • Status Sold
  • Date Sold June 12, 2026
  • Living Area2,490 Sq.Ft.
  • Total Area2,490 Sq.Ft.
  • MLS® ID3183100
  • TypeTownhouse
  • YEAR BUILT2026
  • Elementary SchoolFall-Hamilton Elementary
  • Middle SchoolCameron College Preparatory
  • High SchoolGlencliff High School

Exterior

  • STORIES3
  • Garage Space2.0
  • water SourcePublic
  • utilitiesWater Available
  • parkingGarage Faces Rear
  • HEAT TYPECentral
  • AIR CONDITIONINGCentral Air
  • sewerPublic Sewer

Financial

  • Sales Price$1,124,000
  • HOA $175/mo

Guiding You on Your Real Estate Journey

Get assistance in determining current property value, crafting a competitive offer, writing and negotiating a contract, and much more. Let me guide you through your home-buying journey.

Follow Me on Instagram