Leave a Message

Thank you for your message. I will be in touch with you shortly.

Explore My Properties
5134 Stanford Dr
5134 Stanford Dr
5134 Stanford Dr
5134 Stanford Dr
5134 Stanford Dr
5134 Stanford Dr
5134 Stanford Dr
5134 Stanford Dr
5134 Stanford Dr
5134 Stanford Dr
5134 Stanford Dr
5134 Stanford Dr
5134 Stanford Dr
5134 Stanford Dr
5134 Stanford Dr
5134 Stanford Dr
5134 Stanford Dr
5134 Stanford Dr
5134 Stanford Dr
5134 Stanford Dr
5134 Stanford Dr
5134 Stanford Dr
5134 Stanford Dr
5134 Stanford Dr
5134 Stanford Dr
5134 Stanford Dr
5134 Stanford Dr
5134 Stanford Dr
5134 Stanford Dr
5134 Stanford Dr
5134 Stanford Dr
5134 Stanford Dr
5134 Stanford Dr
5134 Stanford Dr
5134 Stanford Dr
5134 Stanford Dr
5134 Stanford Dr
5134 Stanford Dr
5134 Stanford Dr
5134 Stanford Dr
5134 Stanford Dr
5134 Stanford Dr
5134 Stanford Dr
5134 Stanford Dr
SEE ALL PHOTOS
5134 Stanford Dr
5134 Stanford Dr
5134 Stanford Dr
5134 Stanford Dr
5134 Stanford Dr
5134 Stanford Dr
5134 Stanford Dr
5134 Stanford Dr
5134 Stanford Dr
5134 Stanford Dr
5134 Stanford Dr
5134 Stanford Dr
5134 Stanford Dr
5134 Stanford Dr
5134 Stanford Dr
5134 Stanford Dr
5134 Stanford Dr
5134 Stanford Dr
5134 Stanford Dr
5134 Stanford Dr
5134 Stanford Dr
5134 Stanford Dr
5134 Stanford Dr
5134 Stanford Dr
5134 Stanford Dr
5134 Stanford Dr
5134 Stanford Dr
5134 Stanford Dr
5134 Stanford Dr
5134 Stanford Dr
5134 Stanford Dr
5134 Stanford Dr
5134 Stanford Dr
5134 Stanford Dr
5134 Stanford Dr
5134 Stanford Dr
5134 Stanford Dr
5134 Stanford Dr
5134 Stanford Dr
5134 Stanford Dr
5134 Stanford Dr
5134 Stanford Dr
5134 Stanford Dr
5134 Stanford Dr
Courtesy of Pilkerton Realtors, Barbara Keith Payne Listing Contact: 6153007337 
Pending

5134 Stanford Dr

5134 Stanford Dr, Nashville, TN 37215

$2,395,000
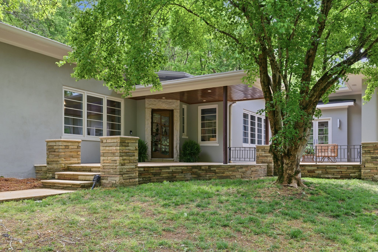
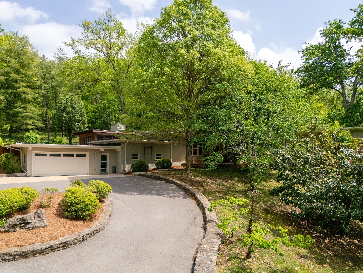
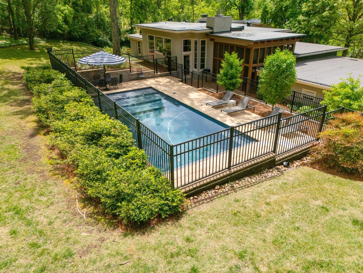
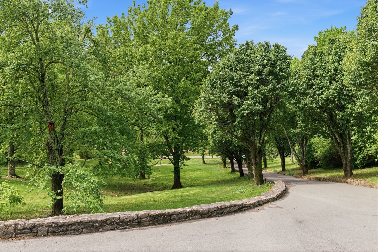
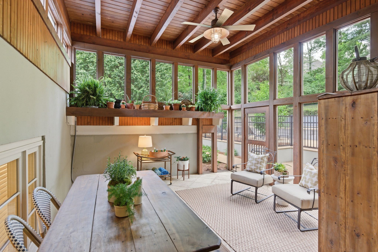
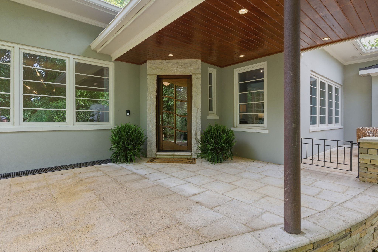
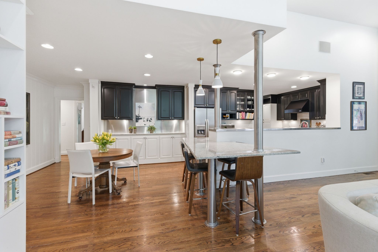
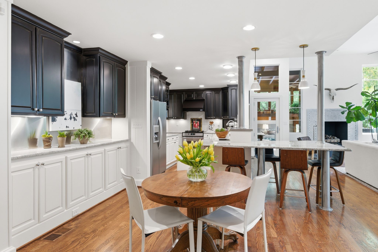
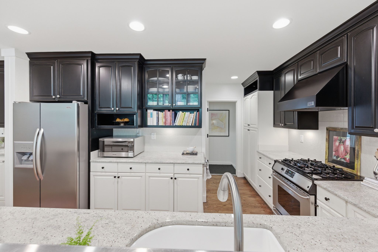
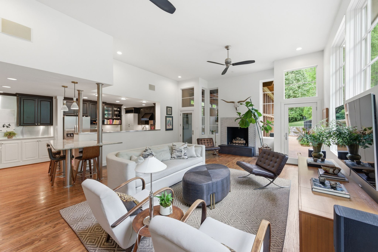
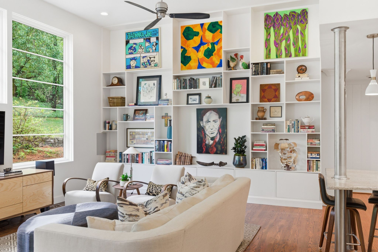
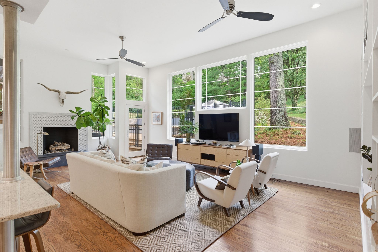
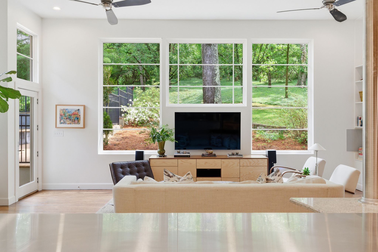
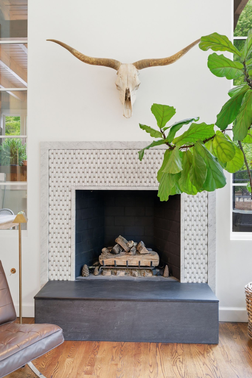
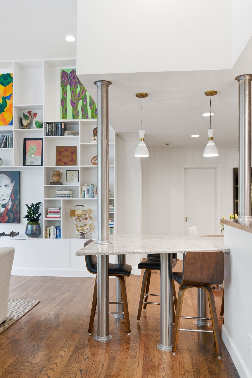
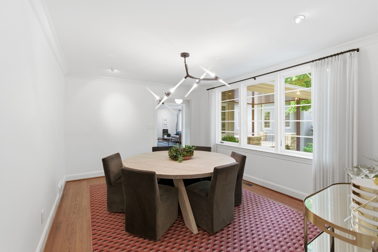
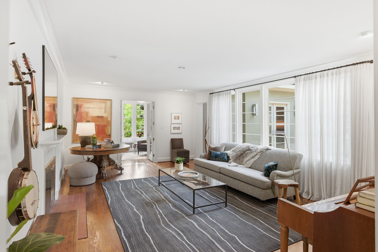
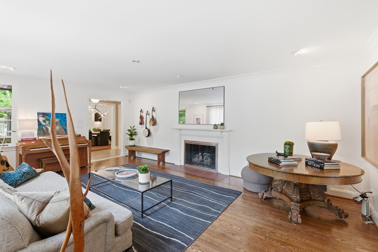
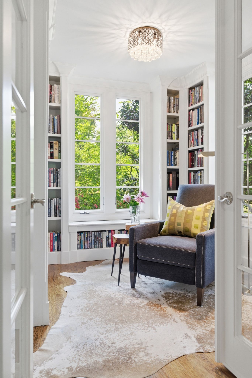
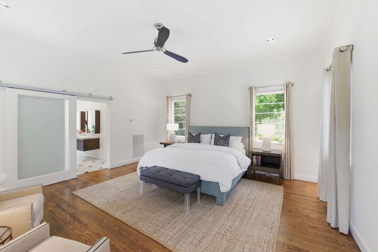
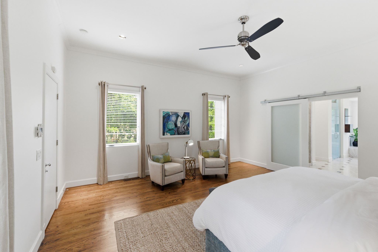
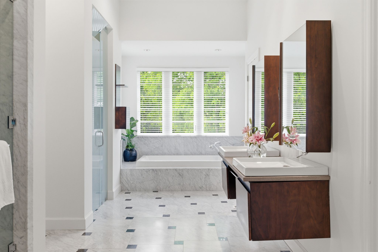
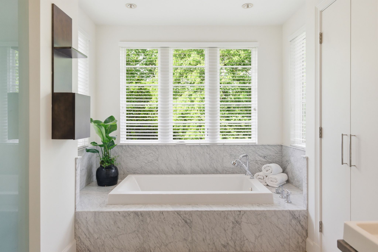
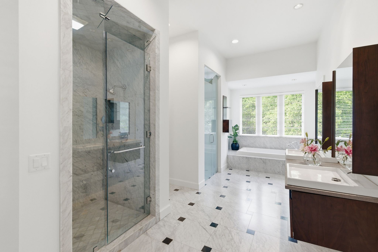
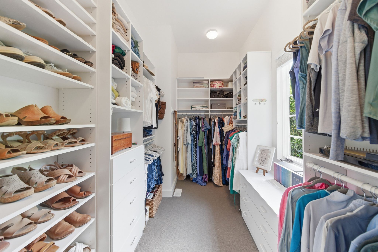
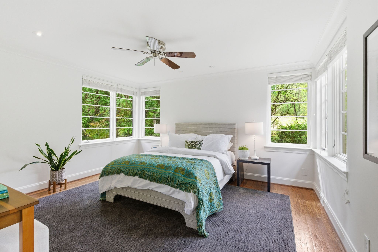
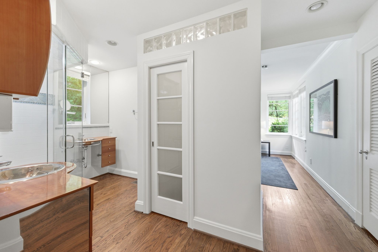
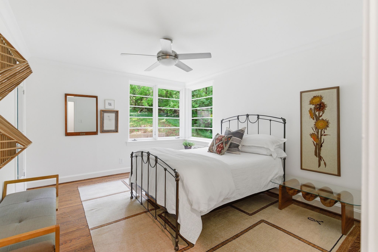
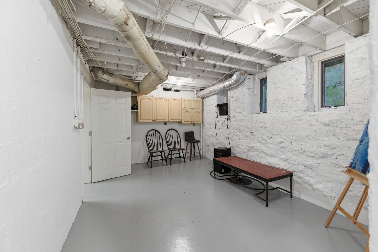
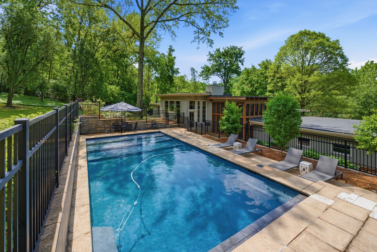
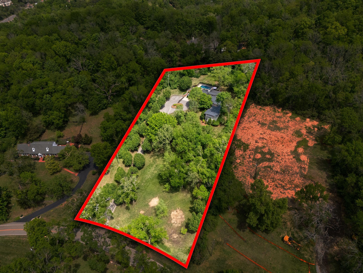
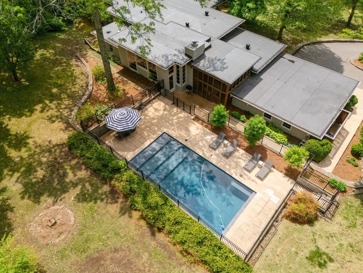
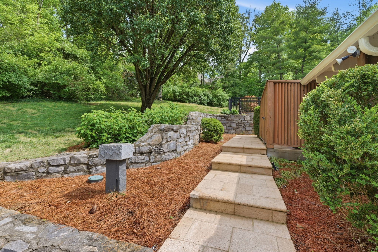
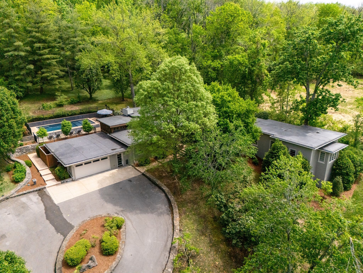
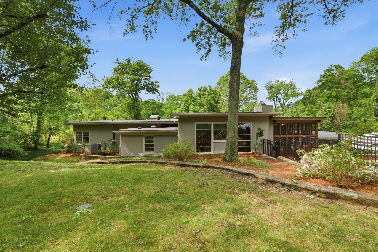
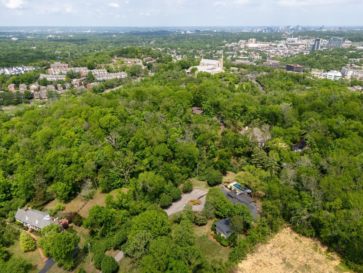
Stylish mid century modern on one of Nashville's favorite streets. Originally designed by Edwin Keeble and perfected by Ron Ferris with two additions in the early 2000's. One level living focused with spacious primary suite and luxurious bath, including two walk in closets. Dramatic kitchen and family room with soaring 14 foot ceilings and extensive built ins and stone fireplace mantel. Plenty of space to host large gatherings The lovely screened porch leads out to a beautiful pool and lush green privacy. Just one mile south of Green Hills - the ultimate in convenience. Stucco construction, two fireplaces, deep garage with epoxy floor and simply fantastic storage.

4
beds

4
baths

4,274 Sq.Ft. LIVING AREA

2.78 Acres lot

Barbara Keith Payne

Barbara Keith Payne

Features & Amenities

Interior

  • total bedrooms4
  • Total bathrooms4
  • full bathrooms4
  • Flooring Wood, Tile
  • Fireplace Family Room, Gas, Living Room
  • APPLIANCES Electric Oven, Gas Range, Dishwasher, Disposal, Microwave, Refrigerator

Area & Lot

  • Status Pending
  • Living Area4,274 Sq.Ft.
  • Total Area4,274 Sq.Ft.
  • Lot Area2.78 Acres
  • MLS® ID3179266
  • TypeResidential
  • YEAR BUILT1932
  • NeighborhoodForest Hills
  • Architecture StylesContemporary
  • Elementary SchoolPercy Priest Elementary
  • Middle SchoolJohn Trotwood Moore Middle
  • High SchoolHillsboro Comp High School

Exterior

  • STORIES1
  • Garage Space2.0
  • water SourcePublic
  • utilitiesElectricity Available, Natural Gas Available, Water Available
  • PoolIn Ground
  • roofMembrane
  • parkingGarage Door Opener, Attached
  • HEAT TYPECentral, Natural Gas
  • AIR CONDITIONINGCentral Air, Electric
  • sewerPublic Sewer

Financial

  • Sales Price$2,395,000
  • Real Estate Tax $15,713/yr
image

Schedule a Showing

I would love to show you our beautiful property. Please select your preferred date and time below. I will be in touch shortly to confirm your appointment.

Schedule a Showing

I would love to show you our beautiful property. Please select your preferred date and time below. I will be in touch shortly to confirm your appointment.

Thank you for your interest in 5134 Stanford Dr, Nashville, TN 37215. We are reviewing your request and will be in touch shortly!

Mortgage Calculator

Estimate your monthly mortgage payment, including the principal and interest, property taxes, and HOA. Adjust the values to generate a more accurate rate.

All estimates are provided for informational purposes only. Actual amounts may vary.
$0,000 Your Payment 20 15 65
$0,000 Your Payment

Forest Hills

36.0684° N, 86.8442° W

Explore

Guiding You on Your Real Estate Journey

Get assistance in determining current property value, crafting a competitive offer, writing and negotiating a contract, and much more. Let me guide you through your home-buying journey.

Follow Me on Instagram