





Leave a Message

Thank you for your message. I will be in touch with you shortly.

Explore My Properties
502A Buchanan Street
SEE ALL PHOTOS
502A Buchanan Street
Courtesy of Compass RE, Grant Hammond, Broker, ABR, SRS, SFR, ePRO Listing Contact: 6159457123 
Sold

502A Buchanan Street

502A Buchanan Street, Nashville, TN 37208

$782,500
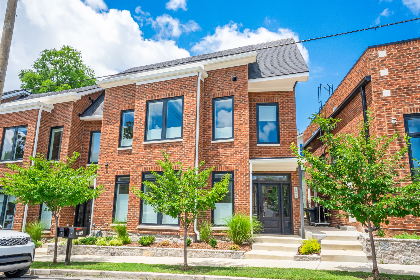
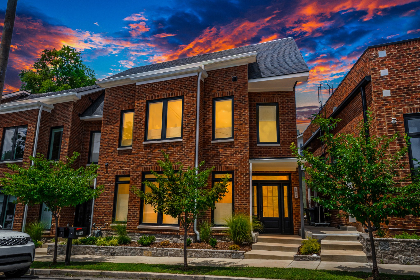
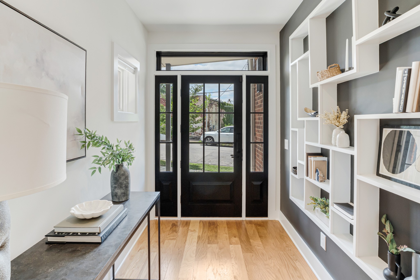
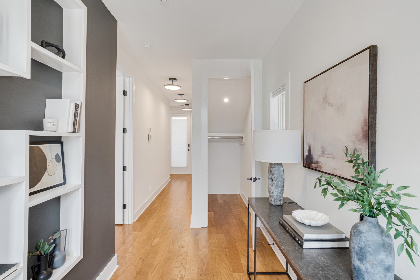
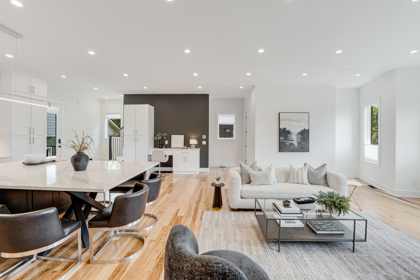
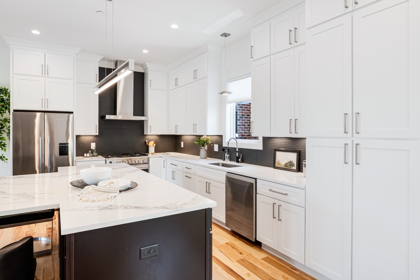
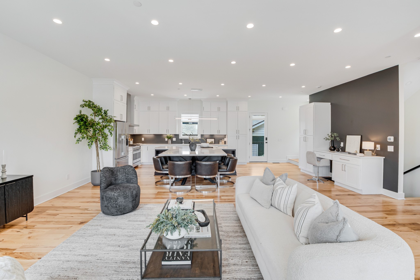
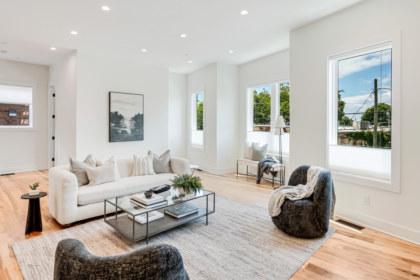
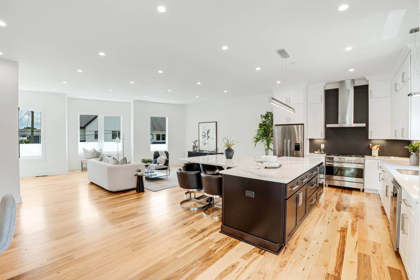
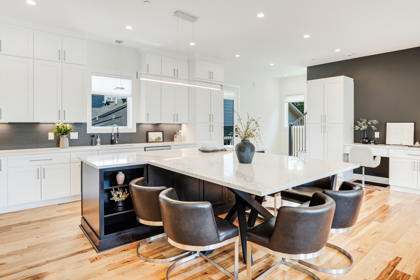
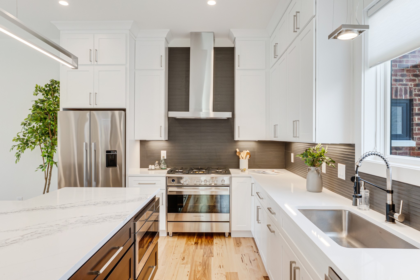
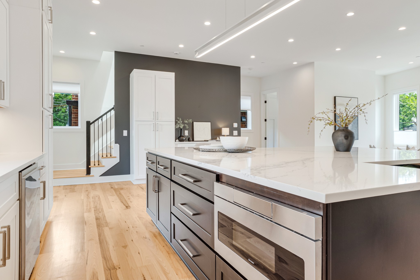
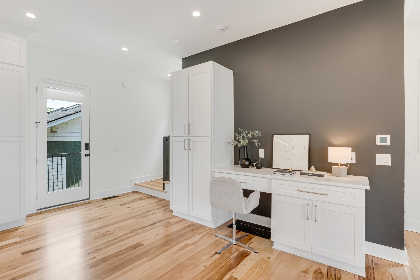
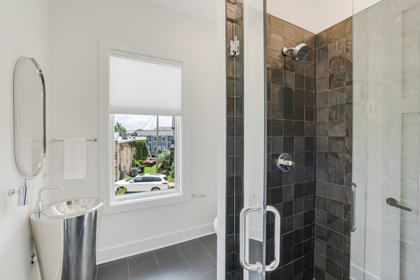
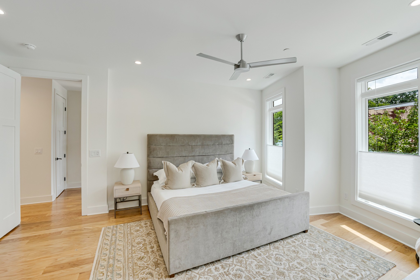
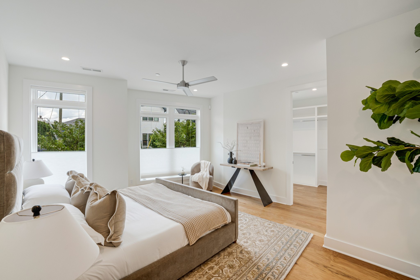
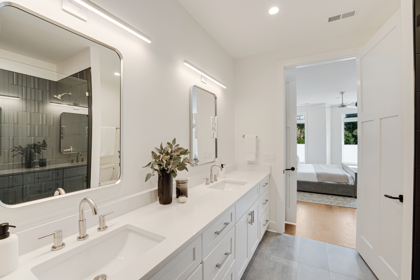
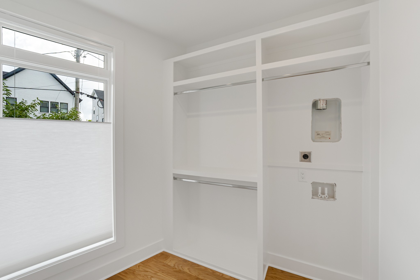
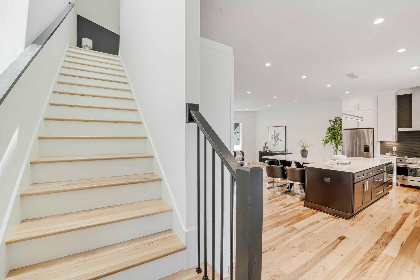
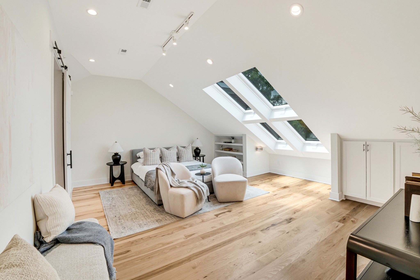
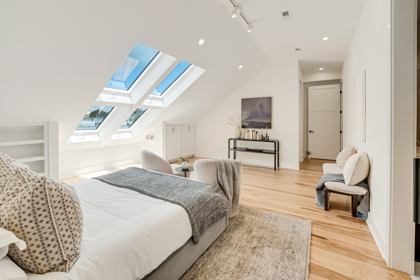
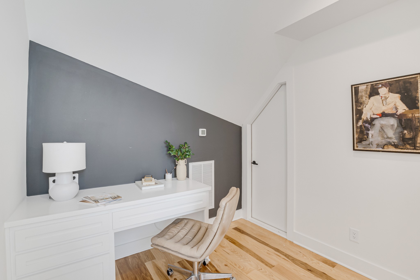
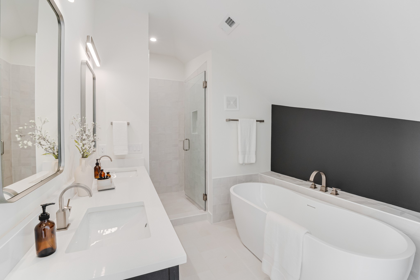
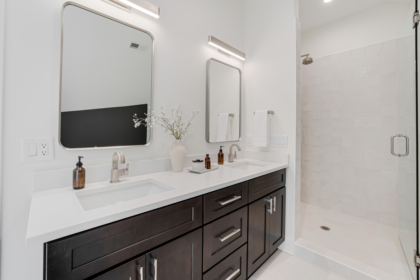
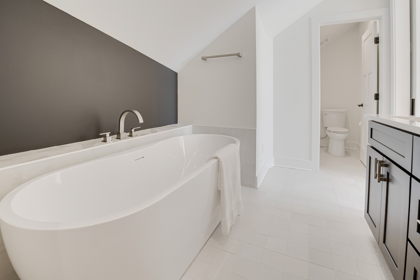
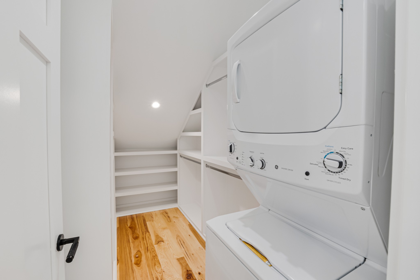
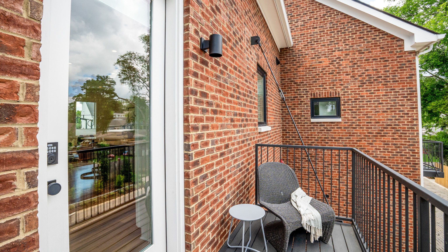
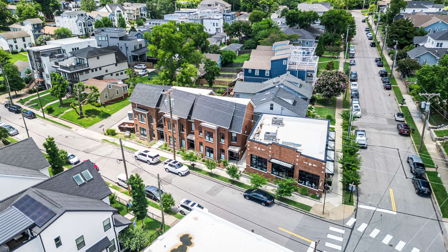
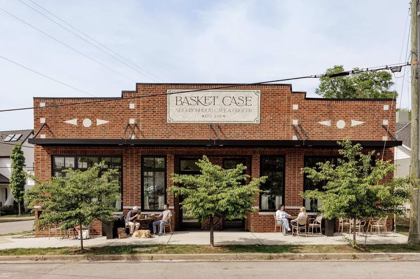
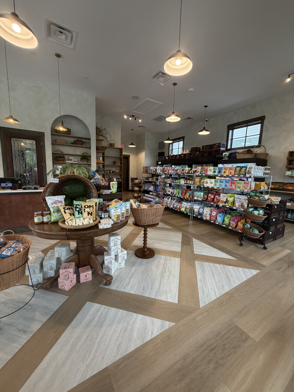
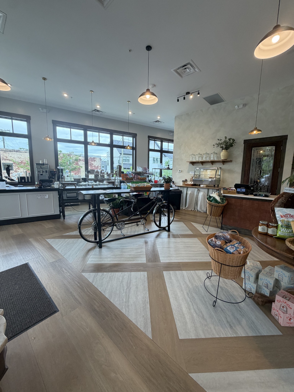
The greatest luxury isn't more space. It's having the freedom to spend your time exactly where you want. Tucked between historic Germantown and vibrant Salemtown, this all brick residence places Nashville's best restaurants, coffee shops, breweries, parks, and downtown energy just beyond your front door. Here, the best evenings rarely require a reservation or even your car. Inside, 2,482 square feet unfolds with understated sophistication. The home features 2 luxurious primary suites, each offering a private retreat with the flexibility today's lifestyle demands. Whether welcoming overnight guests, creating an inspiring home office, or simply enjoying the luxury of extra space, the floor plan adapts effortlessly to the way you live. Wide plank hickory hardwood floors, an open concept design, and an oversized kitchen island create a natural setting for intimate dinners, weekend entertaining, or quiet evenings at home. The chef's kitchen offers generous workspace while remaining connected to the living and dining areas, allowing conversation to flow as naturally as the architecture itself. 2 built-in office alcoves support today's work from anywhere lifestyle, while 2 laundry connections add another layer of everyday convenience. A private second-floor balcony offers the perfect place to begin the morning, while 2 oversize retractable skylights on the top floor invite natural light and fresh air into the home, creating an atmosphere that feels open, bright, and calming. Custom window treatments, a 1-car garage, and timeless all brick construction complete a residence designed for effortless ownership. Walk to acclaimed restaurants, boutique fitness studios, First Horizon Park, the Farmers' Market, and downtown in minutes. Whether this becomes your primary residence or your Nashville address between destinations, it offers something increasingly difficult to find: a home that complements your lifestyle instead of competing with it. Basket Case Grocery & Deli next door!

2
beds

3
baths

2,482 Sq.Ft. LIVING AREA

Barbara Keith Payne

Barbara Keith Payne

Features & Amenities

Interior

  • total bedrooms2
  • Total bathrooms3
  • full bathrooms3
  • Laundry room Electric Dryer Hookup, Washer Hookup
  • Flooring Wood, Tile
  • APPLIANCES Gas Oven, Gas Range, Dishwasher, Disposal, Microwave, Refrigerator, Stainless Steel Appliance(s)
  • other interior Features Built-in Features, Ceiling Fan(s), Entrance Foyer, Extra Closets, Walk-In Closet(s), High Speed Internet, Kitchen Island

Area & Lot

  • Status Sold
  • Date Sold September 25, 2026
  • Living Area2,482 Sq.Ft.
  • Total Area2,482 Sq.Ft.
  • MLS® ID3301899
  • TypeTownhouse
  • YEAR BUILT2024
  • Architecture StylesTraditional
  • Elementary SchoolJones Paideia Magnet
  • Middle SchoolJohn Early Paideia Magnet
  • High SchoolPearl Cohn Magnet High School

Exterior

  • STORIES3
  • Garage Space1.0
  • water SourcePublic
  • utilitiesElectricity Available, Water Available, Cable Connected
  • roofShingle
  • lot featuresLevel
  • parkingGarage Door Opener, Garage Faces Rear, On Street
  • HEAT TYPECentral, Dual
  • AIR CONDITIONINGCentral Air, Electric
  • sewerPublic Sewer
  • HOA AmenitiesUnderground Utilities
  • security FeaturesCarbon Monoxide Detector(s), Fire Sprinkler System, Smoke Detector(s)
  • other exterior FeaturesBalcony, Smart Lock(s)

Financial

  • Sales Price$782,500
  • Real Estate Tax $5,843/yr
  • HOA $300/mo

Guiding You on Your Real Estate Journey

Get assistance in determining current property value, crafting a competitive offer, writing and negotiating a contract, and much more. Let me guide you through your home-buying journey.

Follow Me on Instagram