Leave a Message

Thank you for your message. I will be in touch with you shortly.

Explore My Properties
1020 Caldwell Ln
1020 Caldwell Ln
1020 Caldwell Ln
1020 Caldwell Ln
1020 Caldwell Ln
1020 Caldwell Ln
1020 Caldwell Ln
1020 Caldwell Ln
1020 Caldwell Ln
1020 Caldwell Ln
1020 Caldwell Ln
1020 Caldwell Ln
1020 Caldwell Ln
1020 Caldwell Ln
1020 Caldwell Ln
1020 Caldwell Ln
1020 Caldwell Ln
1020 Caldwell Ln
1020 Caldwell Ln
1020 Caldwell Ln
1020 Caldwell Ln
1020 Caldwell Ln
1020 Caldwell Ln
1020 Caldwell Ln
1020 Caldwell Ln
1020 Caldwell Ln
1020 Caldwell Ln
1020 Caldwell Ln
SEE ALL PHOTOS
1020 Caldwell Ln
1020 Caldwell Ln
1020 Caldwell Ln
1020 Caldwell Ln
1020 Caldwell Ln
1020 Caldwell Ln
1020 Caldwell Ln
1020 Caldwell Ln
1020 Caldwell Ln
1020 Caldwell Ln
1020 Caldwell Ln
1020 Caldwell Ln
1020 Caldwell Ln
1020 Caldwell Ln
1020 Caldwell Ln
1020 Caldwell Ln
1020 Caldwell Ln
1020 Caldwell Ln
1020 Caldwell Ln
1020 Caldwell Ln
1020 Caldwell Ln
1020 Caldwell Ln
1020 Caldwell Ln
1020 Caldwell Ln
1020 Caldwell Ln
1020 Caldwell Ln
1020 Caldwell Ln
1020 Caldwell Ln
Courtesy of Pilkerton Realtors, Barbara Keith Payne Listing Contact: 6153007337 
Active Under Contract

1020 Caldwell Ln

1020 Caldwell Ln, Nashville, TN 37204

$499,000
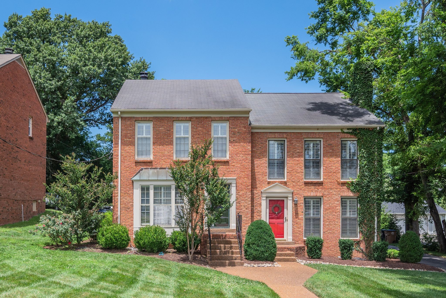
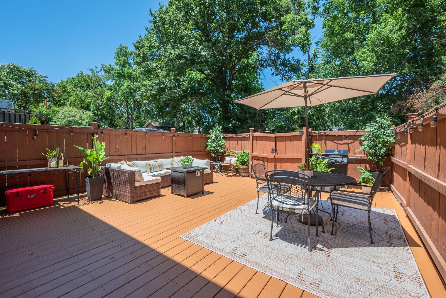
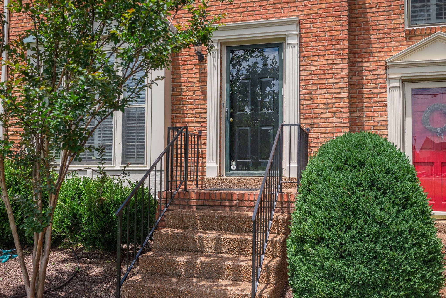
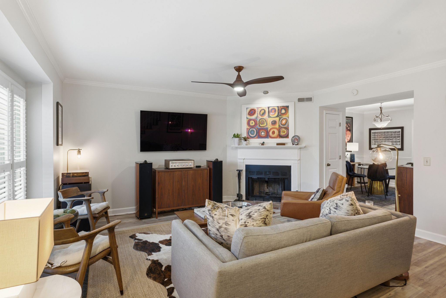
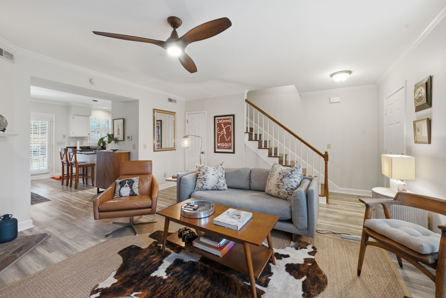
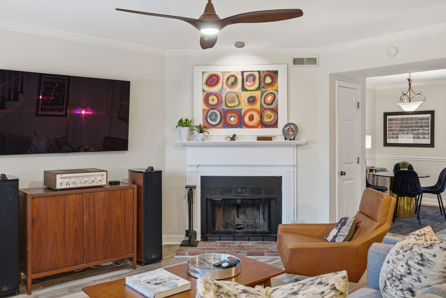
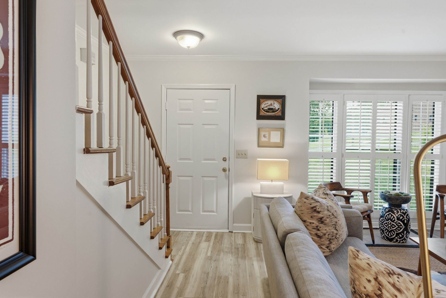
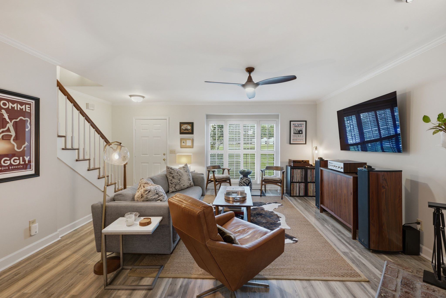
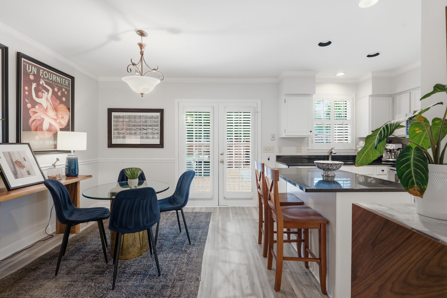
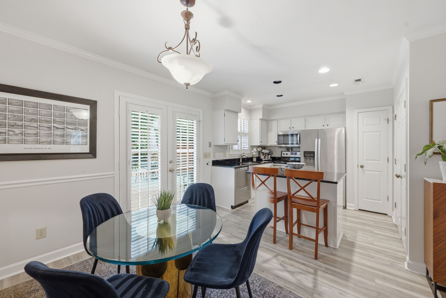
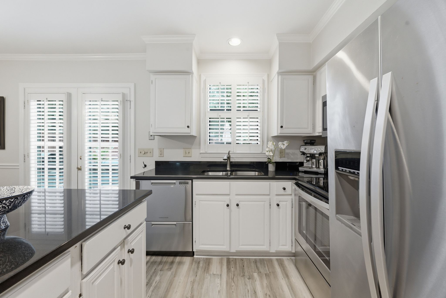
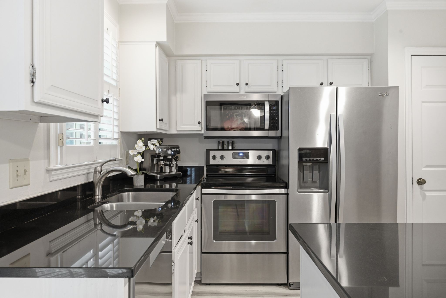
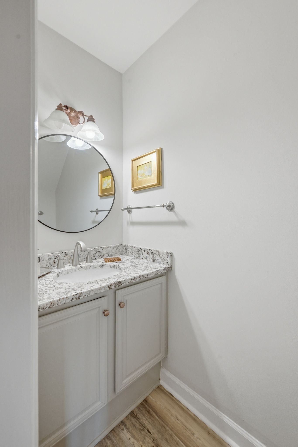
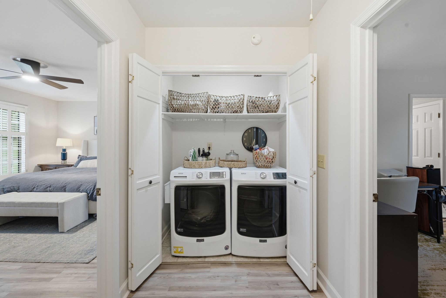
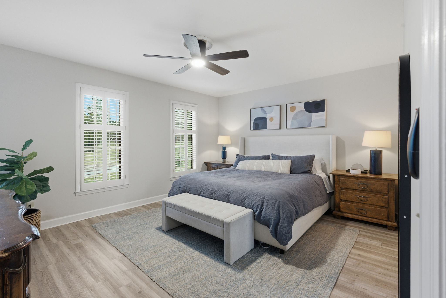
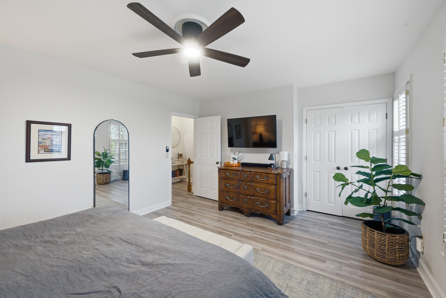
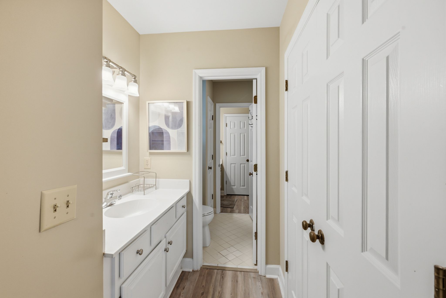
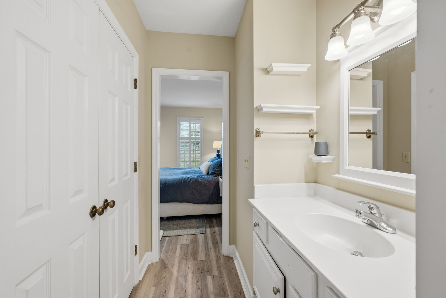
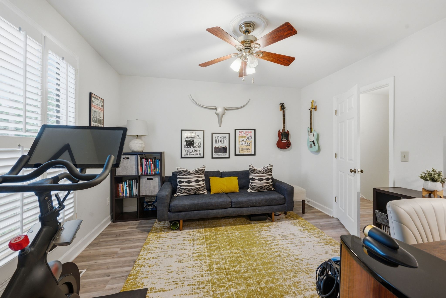
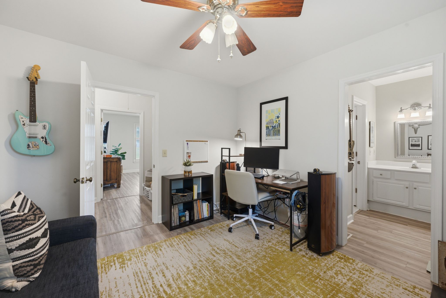
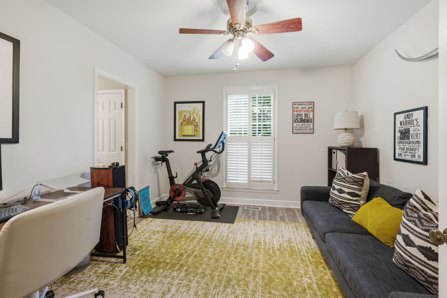
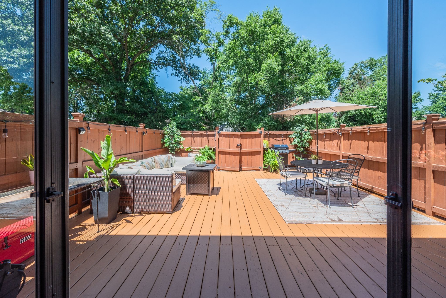
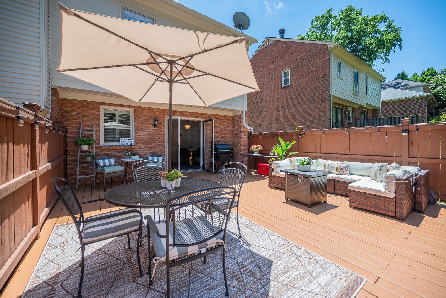
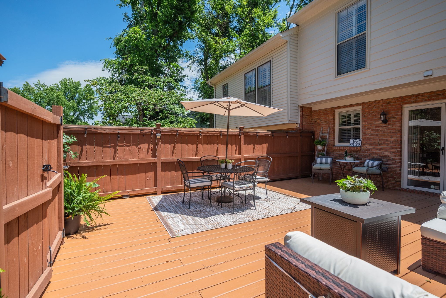
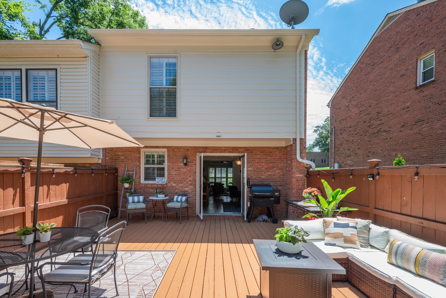
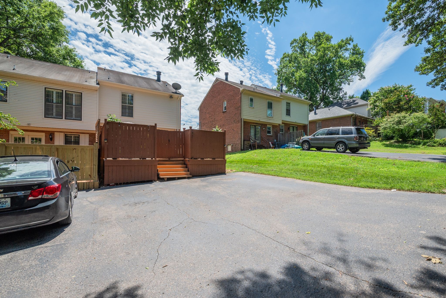
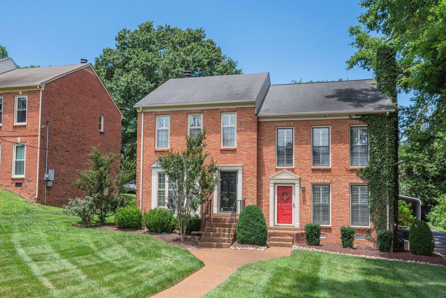
Enjoy all the convenience of townhome living without the cost or restrictions of an HOA. Located on a quiet street in the highly walkable Lipscomb area of Green Hills, this classic home offers exceptional outdoor living with a welcoming front yard and an oversized private back deck. Freshly painted throughout, with an updated kitchen featuring newer appliances. Designated parking is conveniently located just outside the back door. Walk to The Well and enjoy easy access to shopping, dining, and neighborhood amenities. A rare combination of convenience, outdoor space, and livability in a prime location.

2
beds

2
baths

1,239 Sq.Ft. LIVING AREA

6,098.4 Sq.Ft. lot

Barbara Keith Payne

Barbara Keith Payne

Features & Amenities

Interior

  • total bedrooms2
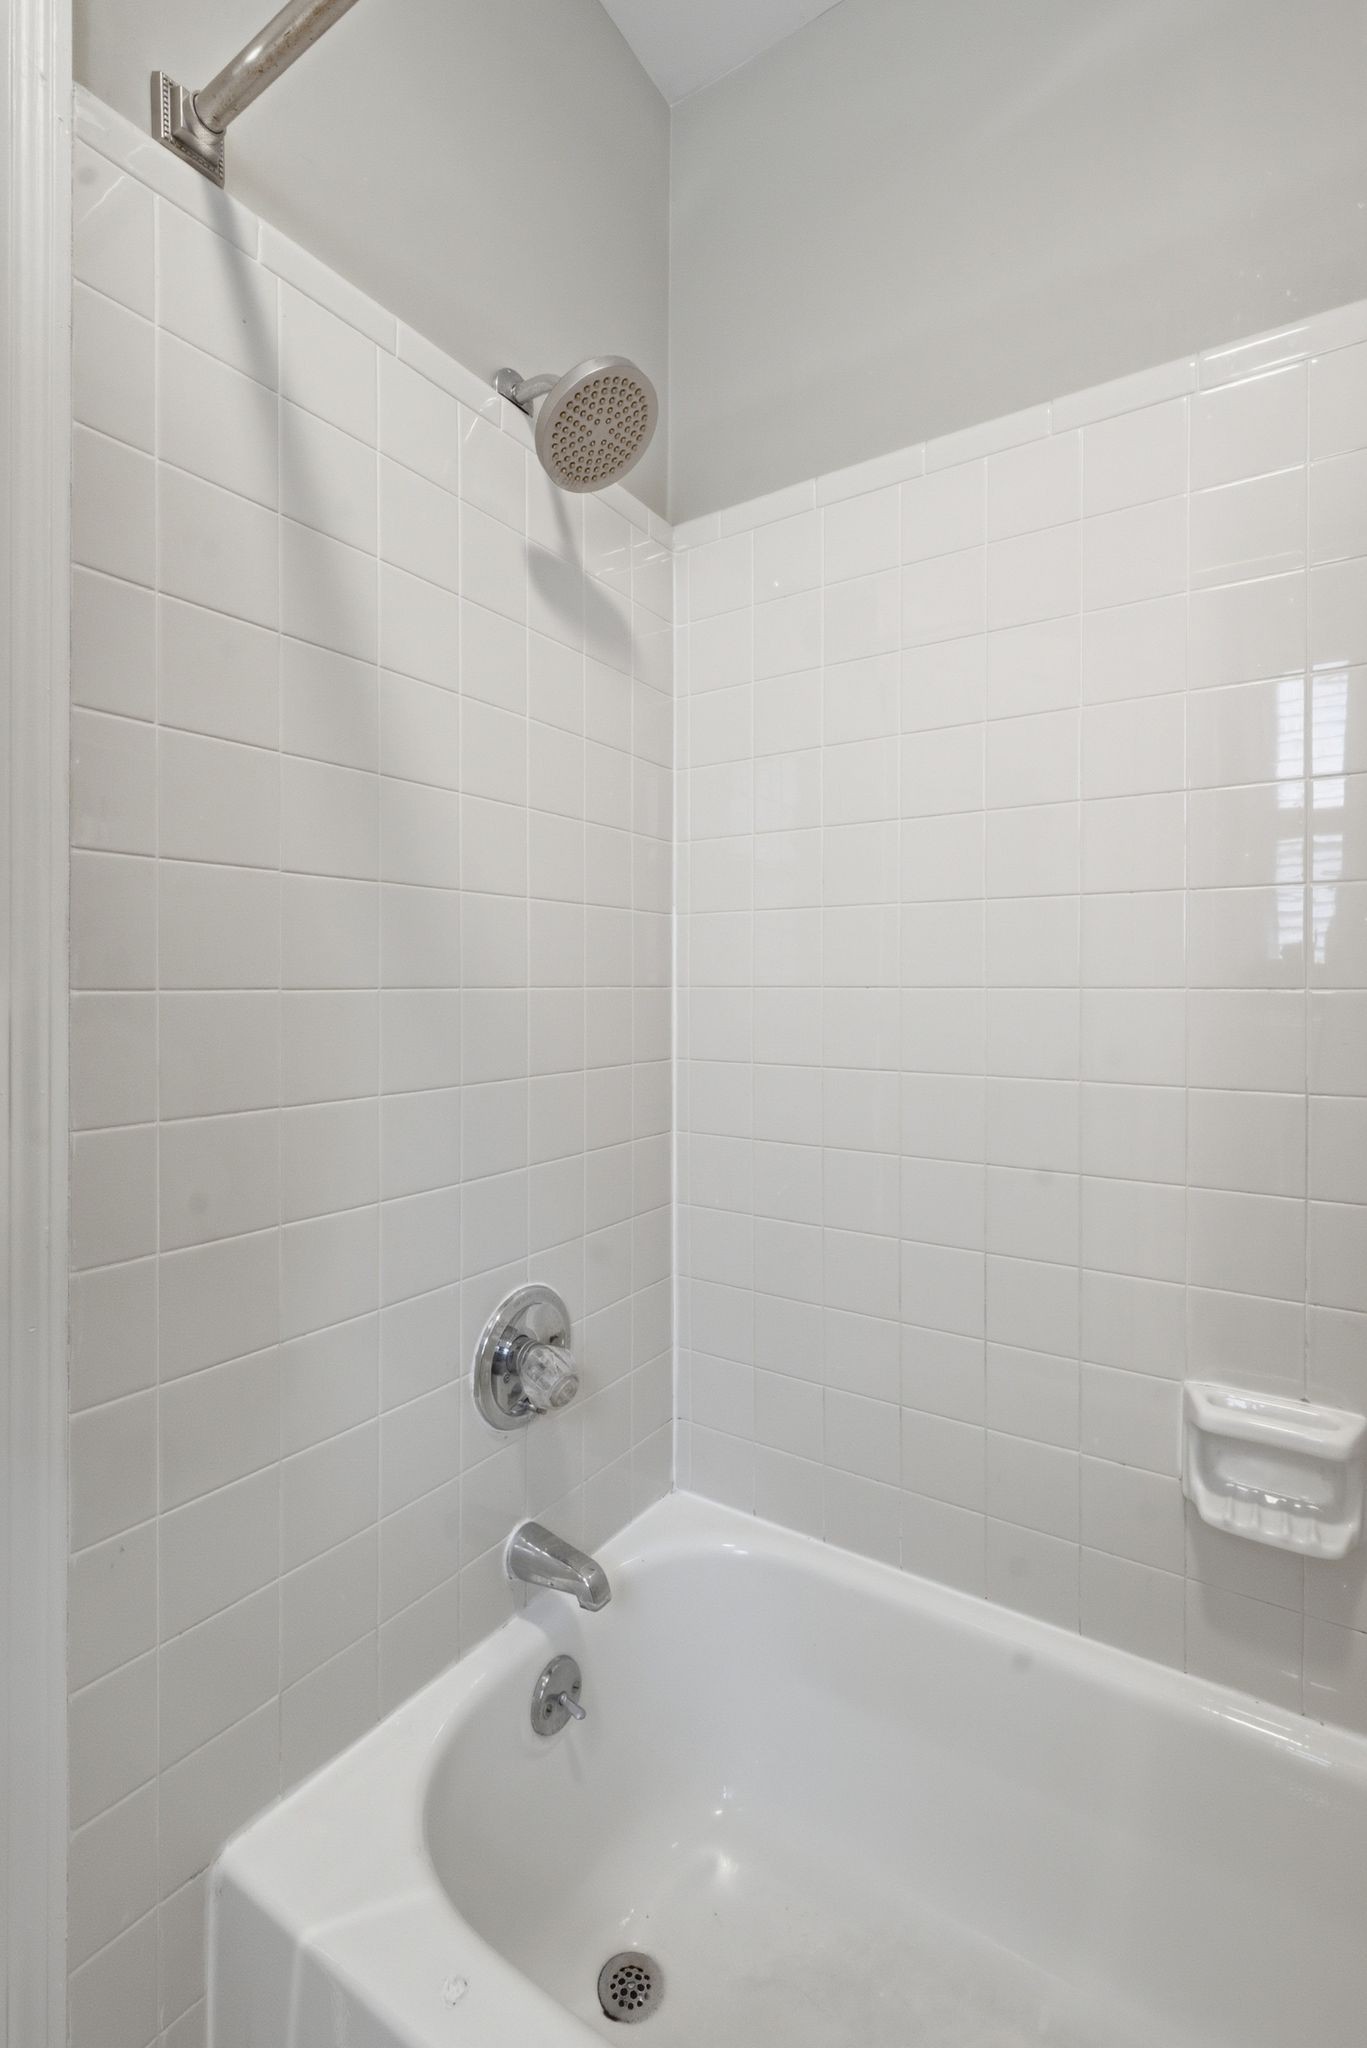
  • Total bathrooms2
  • full bathroom1
  • half bathroom1
  • Flooring Carpet, Wood, Laminate, Tile
  • Fireplace Living Room, Wood Burning
  • APPLIANCES Electric Oven, Electric Range, Dishwasher, Disposal, Microwave, Refrigerator
  • other interior Features Ceiling Fan(s)

Area & Lot

  • Status Active Under Contract
  • Living Area1,239 Sq.Ft.
  • Total Area1,239 Sq.Ft.
  • Lot Area6,098.4 Sq.Ft.
  • MLS® ID3244103
  • TypeResidential
  • YEAR BUILT1984
  • NeighborhoodOak Hill
  • Elementary SchoolPercy Priest Elementary
  • Middle SchoolJohn Trotwood Moore Middle
  • High SchoolHillsboro Comp High School

Exterior

  • STORIES2
  • water SourcePublic
  • utilitiesElectricity Available, Water Available
  • roofAsphalt
  • lot featuresLevel
  • parkingAsphalt
  • HEAT TYPECentral
  • AIR CONDITIONINGCentral Air, Electric
  • sewerPublic Sewer

Financial

  • Sales Price$499,000
  • Real Estate Tax $3,342/yr
image

Schedule a Showing

I would love to show you our beautiful property. Please select your preferred date and time below. I will be in touch shortly to confirm your appointment.

Schedule a Showing

I would love to show you our beautiful property. Please select your preferred date and time below. I will be in touch shortly to confirm your appointment.

Thank you for your interest in 1020 Caldwell Ln, Nashville, TN 37204. We are reviewing your request and will be in touch shortly!

Mortgage Calculator

Estimate your monthly mortgage payment, including the principal and interest, property taxes, and HOA. Adjust the values to generate a more accurate rate.

All estimates are provided for informational purposes only. Actual amounts may vary.
$0,000 Your Payment 20 15 65
$0,000 Your Payment

Oak Hill

36.0878° N, 86.7831° W

Explore

Guiding You on Your Real Estate Journey

Get assistance in determining current property value, crafting a competitive offer, writing and negotiating a contract, and much more. Let me guide you through your home-buying journey.

Follow Me on Instagram